Manufacturing Precision Tools: Signs Your Tolerance Is Off
Time
Click Count
Why does a small tolerance error in manufacturing precision tools become a big production problem?
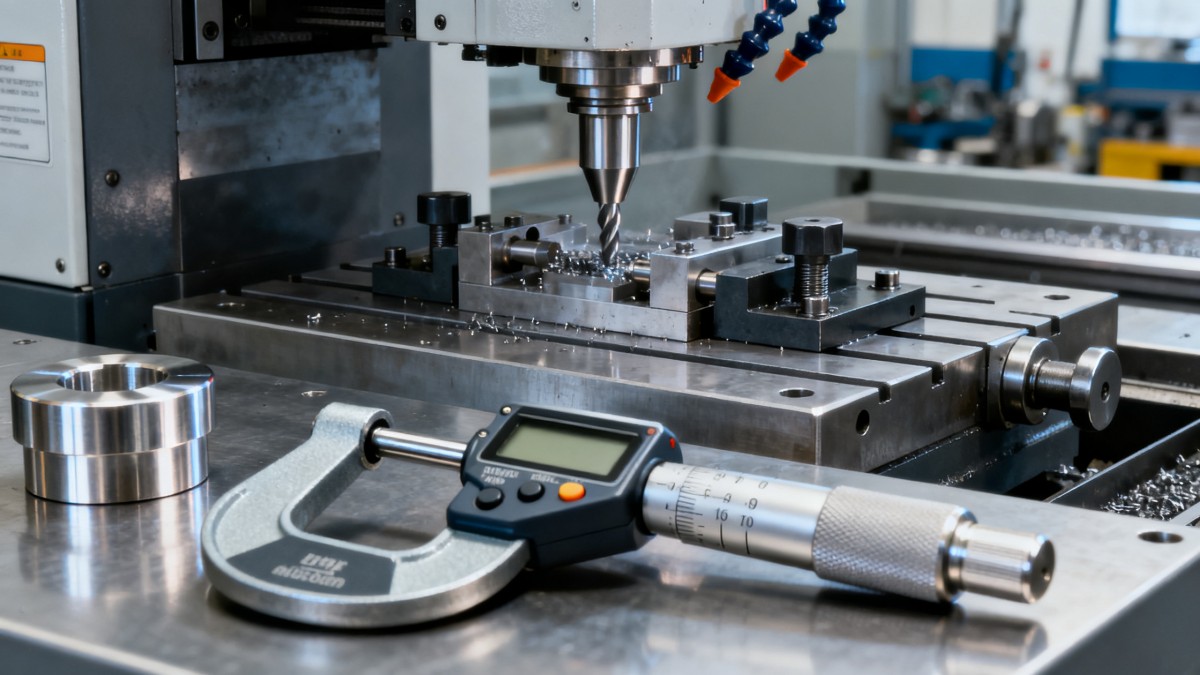
A tolerance issue rarely starts with a dramatic failure. It usually appears as a small drift that slowly changes how manufacturing precision tools behave.
That drift can affect cutting depth, alignment, repeatability, surface finish, and component fit. In daily use, the first warning is often inconsistency, not breakage.
For commercial hardware, retail fixtures, smart devices, packaging components, and lighting assemblies, small deviations travel downstream fast. One unstable tool can distort an entire batch.
This is why manufacturing precision tools matter beyond the machine itself. They influence product quality, service life, assembly speed, and compliance with standards such as UL, CE, or BIFMA.
In practice, the real cost is not only scrap. It includes rework, inspection delays, uneven wear, unexpected downtime, and harder root-cause analysis across the supply chain.
Within data-driven benchmarking environments such as G-BCE, tolerance stability is treated as a functional signal. It connects factory precision with the final experience in commercial spaces.
What are the first signs that your manufacturing precision tools are running out of tolerance?
The earliest signs are usually practical and easy to miss. They show up in the workpiece, machine feel, or inspection results before anyone labels them a tolerance problem.
Watch for these common signals:
- Dimensions vary between parts made in the same setup.
- Surface finish becomes rougher without a material change.
- Cutting pressure, vibration, or noise increases.
- Edge chipping or burr formation appears more often.
- Tool life becomes shorter than the normal replacement cycle.
- Assemblies need force fitting, shimming, or correction.
A useful way to read these signs is to compare them with your stable baseline, not with a single perfect part. One acceptable sample can hide a drifting process.
More often, manufacturing precision tools go out of tolerance gradually. The danger is that teams adapt their operation around the problem instead of fixing the cause.
Quick check: symptom versus likely tolerance-related cause
The table below helps separate normal wear from early tolerance drift. It is not a substitute for measurement, but it is a strong first filter.
Are all deviations caused by the tool itself, or can the process be the real issue?
Not every tolerance problem comes from worn manufacturing precision tools. Sometimes the tool is blamed because it is visible, while the real problem sits in the setup.
Common process-side causes include unstable clamping, spindle misalignment, thermal expansion, inconsistent feed rate, coolant variation, and weak calibration discipline.
This matters in mixed-product environments. A tool that performs well on one substrate may drift on another because heat, hardness, or geometry demands are different.
A practical rule is simple. If several tools show the same deviation pattern, the process deserves immediate attention. If one tool behaves differently, inspect the tool first.
In cross-sector manufacturing, this distinction is critical. Precision for a smart retail enclosure, metal fixture, or sustainable packaging die does not fail in exactly the same way.
That is why benchmark-driven review is useful. G-BCE highlights how tolerance control should be judged within the final application, not only at the machine station.
How can you confirm tolerance drift before scrap rates rise?
The best time to act is before defects become obvious. Early confirmation depends on repeatable inspection points and a short feedback loop between operation and measurement.
A workable routine often includes four checks:
- Measure the first part, middle part, and last part in one run.
- Track tool life by actual output, not only by calendar time.
- Compare noise, heat, and finish against a known good cycle.
- Record deviation by machine, material, and operator shift.
Needle movement on a gauge is useful, but trend data is better. A stable drift curve tells more than one pass-or-fail reading.
In actual use, manufacturing precision tools should be checked against both dimensional accuracy and functional performance. A part may measure correctly and still fail in assembly.
Where possible, link checks to end-use demands. If a lighting bracket must sit flush, or a POS housing must align with electronics, tolerance review should reflect that purpose.
What mistakes make tolerance problems worse than they need to be?
The most common mistake is treating visible wear as the whole story. Manufacturing precision tools can stay sharp enough to cut while already drifting outside useful tolerance.
Another mistake is adjusting offsets too often without finding the reason. That may recover short-term output, but it hides instability and complicates later diagnosis.
A third issue is relying on broad replacement intervals. Tool life should reflect material, cycle load, geometry complexity, and finish requirements, not a generic schedule.
There is also a quality trap in mixed compliance environments. When parts must align with UL, CE, or BIFMA-related expectations, small dimensional shifts may affect safety or fit.
The following checklist is useful when drift keeps returning:
- Verify the gauge before questioning the part.
- Inspect holder, spindle, and fixture together.
- Check whether replacement tools come from the same specification lot.
- Review temperature and run length during the shift.
- Confirm that acceptable tolerance still matches final-use requirements.
When should you replace, requalify, or benchmark manufacturing precision tools instead of making another adjustment?
Repeated compensation is a warning sign. If offsets keep growing, or results vary after every correction, the process has already moved beyond normal adjustment.
Replacement makes sense when wear is visible, cycle stability is gone, or the same defect returns after setup verification. Requalification is better when the tool still looks usable.
Benchmarking becomes valuable when product demands are changing. New materials, tighter fit, smarter hardware integration, or sustainability-driven redesigns often expose old tolerance assumptions.
This is where broader intelligence helps. G-BCE connects manufacturing precision tools with commercial performance, helping teams compare tool behavior against global application standards.
A sensible next step is to document three things together: tolerance history, actual failure symptoms, and final-use impact. That record makes future decisions faster and less subjective.
If output quality is slipping, start with the visible signs, verify the process around the tool, and compare results against application requirements. That is usually where the real answer appears.
News Recommendations
 What records are needed for an ISO 9001 furniture factory audit?
![51a6ab95581761cc26f4318be6520c15]()
Aris Katos
Future of Carbide Coatings
 How to choose AI marketing tools that work with your existing CRM
![51a6ab95581761cc26f4318be6520c15]()
Aris Katos
Future of Carbide Coatings
 Do freight costs erase savings when buying retail fixtures wholesale?
![51a6ab95581761cc26f4318be6520c15]()
Aris Katos
Future of Carbide Coatings
 Can smart retail IT solutions for CPG work with legacy POS systems?
![51a6ab95581761cc26f4318be6520c15]()
Aris Katos
Future of Carbide Coatings
 What permit approvals belong in a commercial fitout planning checklist?
![51a6ab95581761cc26f4318be6520c15]()
Aris Katos
Future of Carbide Coatings
 How Does Commercial Design Differ from Interior Decoration?
![51a6ab95581761cc26f4318be6520c15]()
Aris Katos
Future of Carbide Coatings
 How Long Does It Take to Verify a Commercial Furniture Supplier?
![51a6ab95581761cc26f4318be6520c15]()
Aris Katos
Future of Carbide Coatings
 How to verify compostability claims from a bubble mailer manufacturer
![51a6ab95581761cc26f4318be6520c15]()
Aris Katos
Future of Carbide Coatings
 Will commercial smart infrastructure solutions work with legacy systems?
![51a6ab95581761cc26f4318be6520c15]()
Aris Katos
Future of Carbide Coatings
 How to verify a preschool furniture manufacturer's safety standards
![51a6ab95581761cc26f4318be6520c15]()
Aris Katos
Future of Carbide Coatings
 A technical comparison of semiconductor processes for power devices
![51a6ab95581761cc26f4318be6520c15]()
Aris Katos
Future of Carbide Coatings
 How to verify that a BIFMA ergonomic chair meets the standard
![51a6ab95581761cc26f4318be6520c15]()
Aris Katos
Future of Carbide Coatings
 How to use a CRI value chart when choosing LED lighting
![51a6ab95581761cc26f4318be6520c15]()
Aris Katos
Future of Carbide Coatings
 How to compare hotel aroma diffuser wholesale options by coverage area
![51a6ab95581761cc26f4318be6520c15]()
Aris Katos
Future of Carbide Coatings
 How to prevent O-rings and seals from failing in food equipment
![51a6ab95581761cc26f4318be6520c15]()
Aris Katos
Future of Carbide Coatings
 How to compare commercial linear light wholesale quotes accurately
![51a6ab95581761cc26f4318be6520c15]()
Aris Katos
Future of Carbide Coatings
 How to verify international standards compliance for Middle East exports
![51a6ab95581761cc26f4318be6520c15]()
Aris Katos
Future of Carbide Coatings
 How to select laboratory instruments for reproducible test results
![51a6ab95581761cc26f4318be6520c15]()
Aris Katos
Future of Carbide Coatings
 When does a sheet metal prototype reveal design flaws early?
![51a6ab95581761cc26f4318be6520c15]()
Aris Katos
Future of Carbide Coatings
 When PE air column bags reduce damage in e-commerce fulfillment
![51a6ab95581761cc26f4318be6520c15]()
Aris Katos
Future of Carbide Coatings
 How energy-efficient design reduces operating costs in retail lighting
![51a6ab95581761cc26f4318be6520c15]()
Aris Katos
Future of Carbide Coatings
 When commercial aluminum storefronts make sense for a retail renovation
![51a6ab95581761cc26f4318be6520c15]()
Aris Katos
Future of Carbide Coatings
 What makes LED lights durable in high-use commercial spaces?
![51a6ab95581761cc26f4318be6520c15]()
Aris Katos
Future of Carbide Coatings
 Which industry categories offer the strongest export potential in Latin America?
![51a6ab95581761cc26f4318be6520c15]()
Aris Katos
Future of Carbide Coatings
 How to choose an ultra bright waterproof window display for storefronts
![51a6ab95581761cc26f4318be6520c15]()
Aris Katos
Future of Carbide Coatings
 How to verify suppliers on a trade portal for global sourcing
![51a6ab95581761cc26f4318be6520c15]()
Aris Katos
Future of Carbide Coatings
 How RoHS requirements should be stated in product specifications
![51a6ab95581761cc26f4318be6520c15]()
Aris Katos
Future of Carbide Coatings
 What affects the lead time for custom retail counter displays?
![51a6ab95581761cc26f4318be6520c15]()
Aris Katos
Future of Carbide Coatings
 What consumer packaging USA importers need to verify before ordering
![51a6ab95581761cc26f4318be6520c15]()
Aris Katos
Future of Carbide Coatings
 How commercial spaces interiors shape customer dwell time
![51a6ab95581761cc26f4318be6520c15]()
Aris Katos
Future of Carbide Coatings
 How LED commercial lighting design reduces glare in retail spaces
![51a6ab95581761cc26f4318be6520c15]()
Aris Katos
Future of Carbide Coatings
 How industrial technology information improves RFID inventory accuracy
![51a6ab95581761cc26f4318be6520c15]()
Aris Katos
Future of Carbide Coatings
 When drip garden watering systems make more sense than sprinklers
![51a6ab95581761cc26f4318be6520c15]()
Aris Katos
Future of Carbide Coatings
 When category comparison improves sourcing for industrial applications
![51a6ab95581761cc26f4318be6520c15]()
Aris Katos
Future of Carbide Coatings
 Industrial application guidance for selecting the right LED lighting
![51a6ab95581761cc26f4318be6520c15]()
Aris Katos
Future of Carbide Coatings
 Which commercial architecture standards apply to European retail fit-outs?
![51a6ab95581761cc26f4318be6520c15]()
Aris Katos
Future of Carbide Coatings
 How to verify FDA requirements for maternity care products
![51a6ab95581761cc26f4318be6520c15]()
Aris Katos
Future of Carbide Coatings
 How to verify BPA-free claims for food-contact products
![51a6ab95581761cc26f4318be6520c15]()
Aris Katos
Future of Carbide Coatings
 When does a European wholesale supplier suit modular office projects?
![51a6ab95581761cc26f4318be6520c15]()
Aris Katos
Future of Carbide Coatings