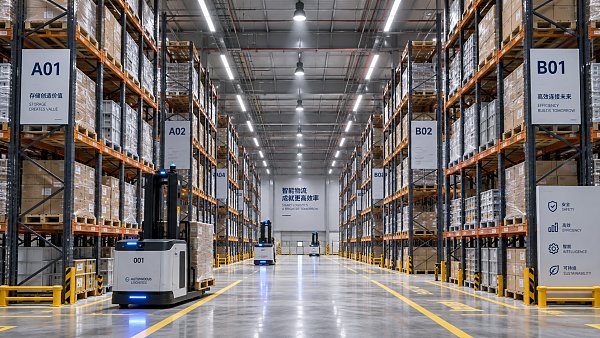
Commercial Design Planning: 7 Costly Layout Mistakes to Avoid
Time
Click Count
Commercial Design Planning: 7 Costly Layout Mistakes to Avoid
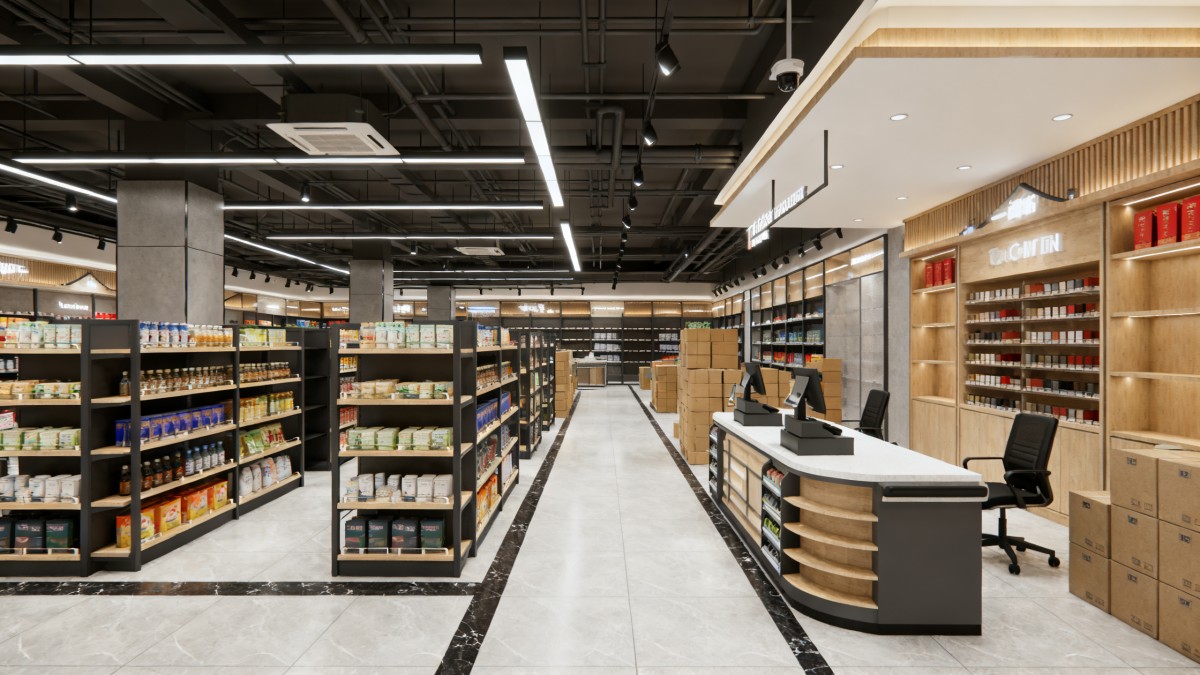
Commercial design planning can decide whether a project stays efficient or turns into a series of expensive corrections.
A layout may look clean on paper, yet fail once people, equipment, inventory, and maintenance teams enter the space.
That is where cost pressure usually starts.
In practice, poor commercial design planning causes workflow conflicts, hidden compliance risks, weak customer flow, and repeated site adjustments.
The problem is not always a dramatic design failure.
More often, it is a set of small assumptions that were never tested early enough.
From recent market shifts, one signal is clear.
Commercial spaces now need to support digital systems, flexible operations, durable fixtures, and sustainability targets at the same time.
That makes commercial design planning more technical than many teams expect.
The seven mistakes below are common, preventable, and costly when ignored.
1. Designing for aesthetics before operations
This is one of the most frequent commercial design planning mistakes.
A visually strong layout can still create poor circulation, awkward service access, and wasted labor time.
Retail floors, office fit-outs, and mixed-use commercial spaces are especially vulnerable here.
When display zones, storage, checkout, and back-of-house paths are not aligned, staff start compensating manually.
Manual compensation always becomes an operational cost.
What to do instead
- Map the daily movement of staff, customers, goods, and maintenance teams before finalizing any layout.
- Test high-frequency routes, not just ideal routes.
- Review adjacency between selling areas, service points, storage, and waste handling.
- Use operational KPIs as part of commercial design planning reviews.
2. Underestimating clearance and circulation needs
A layout can meet basic dimensional targets and still fail in real use.
That usually happens when commercial design planning relies on static drawings without movement-based validation.
Clearance issues affect carts, queues, cleaning equipment, accessibility, and emergency egress.
Aisles that appear efficient can quickly become bottlenecks during peak traffic.
This also creates conflict between fire safety, customer comfort, and merchandising density.
Key checks
- Validate turning radii, waiting zones, and accessibility paths early.
- Simulate peak traffic, not average traffic.
- Review local code requirements together with actual operational equipment dimensions.
- Leave service clearance around fixtures, POS units, lighting controls, and storage access points.
Good commercial design planning protects circulation quality before density targets start squeezing the floor plan.
3. Ignoring infrastructure coordination too late
Many layout problems are not really layout problems.
They are coordination failures between architecture, MEP, lighting, signage, and smart retail systems.
In modern commercial design planning, power, data, ventilation, fixture loading, and display technology must be coordinated together.
When that coordination slips, teams end up relocating outlets, revising ceilings, or modifying millwork after procurement.
Those are expensive changes because they hit multiple trades at once.
A better approach
Build a coordination review around real hardware requirements.
That includes fixture weights, equipment heat loads, cable routing, maintenance access, and compliance standards such as UL, CE, or BIFMA where relevant.
This is where technical benchmarking adds value to commercial design planning, especially across global supply chains.
4. Choosing fixed layouts with no flexibility
Commercial environments change faster than lease cycles.
Product categories shift, consumer behavior changes, and digital tools keep evolving.
If commercial design planning locks the layout too tightly, small business changes become renovation projects.
This is especially risky for chain operators and high-spec commercial spaces.
Rigid layouts reduce resilience.
They also weaken the return on investment from furniture, fixtures, and retail technology.
Practical design moves
- Use modular fixtures where category rotation is likely.
- Plan spare power and data capacity in strategic zones.
- Create adaptable display and storage areas.
- Specify durable systems that support reconfiguration without visible damage.
Flexible commercial design planning lowers long-term capital disruption.
5. Treating compliance as a final checkpoint
Compliance cannot be added at the end.
Yet many teams still review accessibility, fire safety, electrical standards, and material certification too late.
That delay creates redesign pressure at the exact moment schedules are least flexible.
In commercial design planning, late compliance review often affects door swings, fixture placement, lighting, signage, and equipment selection.
One overlooked detail can ripple across procurement and installation.
How to reduce the risk
Set compliance gates during concept, schematic planning, and pre-procurement review.
Tie each gate to specific documents, supplier data, and local authority requirements.
This keeps commercial design planning aligned with execution reality instead of hopeful assumptions.
6. Overlooking maintenance, restocking, and back-end workflows
A commercial space is not judged only on opening day.
It must keep performing every day after launch.
This is where weak commercial design planning becomes very visible.
If staff cannot clean, restock, repair, or replace components efficiently, the layout starts failing operationally.
The front-of-house may still look polished, but labor cost and downtime quietly increase.
Areas often missed
- Access to lighting drivers, digital screens, and control panels.
- Restocking paths that avoid customer conflict.
- Replacement access for damaged fixtures and signage.
- Waste handling and packaging flow in high-volume areas.
In actual operations, maintenance-friendly commercial design planning pays back faster than many premium finishes.
7. Failing to connect layout decisions with supply chain reality
This mistake is becoming more costly every year.
A layout may be technically correct, but impossible to deliver on schedule or within quality expectations.
Commercial design planning should always reflect sourcing lead times, certification paths, material durability, and installation sequencing.
When planners ignore those inputs, teams face substitutions, partial deliveries, and field modifications.
That damages both brand consistency and project control.
What stronger planning looks like
Use verified supplier data during layout development, not after approval.
Benchmark fixture systems, retail hardware, lighting, and packaging interfaces against international performance standards.
That approach helps commercial design planning stay grounded in what can actually be built and maintained globally.
A simple review framework before final approval
Before locking the plan, run a short review against the seven risks above.
Final takeaway
Strong commercial design planning is not about making a layout look complete.
It is about making the space work under real pressure.
The most expensive mistakes usually start as unchecked assumptions about movement, infrastructure, compliance, or sourcing.
That also means they can be prevented with earlier coordination and better benchmarking.
For teams managing complex commercial projects, the practical goal is simple.
Use commercial design planning to connect layout intent with operational evidence, technical standards, and supply chain feasibility.
That is how fewer surprises turn into better delivery, lower rework, and stronger long-term performance.
News Recommendations
 What records are needed for an ISO 9001 furniture factory audit?
![51a6ab95581761cc26f4318be6520c15]()
Aris Katos
Future of Carbide Coatings
 How to choose AI marketing tools that work with your existing CRM
![51a6ab95581761cc26f4318be6520c15]()
Aris Katos
Future of Carbide Coatings
 Do freight costs erase savings when buying retail fixtures wholesale?
![51a6ab95581761cc26f4318be6520c15]()
Aris Katos
Future of Carbide Coatings
 Can smart retail IT solutions for CPG work with legacy POS systems?
![51a6ab95581761cc26f4318be6520c15]()
Aris Katos
Future of Carbide Coatings
 What permit approvals belong in a commercial fitout planning checklist?
![51a6ab95581761cc26f4318be6520c15]()
Aris Katos
Future of Carbide Coatings
 How Does Commercial Design Differ from Interior Decoration?
![51a6ab95581761cc26f4318be6520c15]()
Aris Katos
Future of Carbide Coatings
 How Long Does It Take to Verify a Commercial Furniture Supplier?
![51a6ab95581761cc26f4318be6520c15]()
Aris Katos
Future of Carbide Coatings
 How to verify compostability claims from a bubble mailer manufacturer
![51a6ab95581761cc26f4318be6520c15]()
Aris Katos
Future of Carbide Coatings
 Will commercial smart infrastructure solutions work with legacy systems?
![51a6ab95581761cc26f4318be6520c15]()
Aris Katos
Future of Carbide Coatings
 How to verify a preschool furniture manufacturer's safety standards
![51a6ab95581761cc26f4318be6520c15]()
Aris Katos
Future of Carbide Coatings
 A technical comparison of semiconductor processes for power devices
![51a6ab95581761cc26f4318be6520c15]()
Aris Katos
Future of Carbide Coatings
 How to verify that a BIFMA ergonomic chair meets the standard
![51a6ab95581761cc26f4318be6520c15]()
Aris Katos
Future of Carbide Coatings
 How to use a CRI value chart when choosing LED lighting
![51a6ab95581761cc26f4318be6520c15]()
Aris Katos
Future of Carbide Coatings
 How to compare hotel aroma diffuser wholesale options by coverage area
![51a6ab95581761cc26f4318be6520c15]()
Aris Katos
Future of Carbide Coatings
 How to prevent O-rings and seals from failing in food equipment
![51a6ab95581761cc26f4318be6520c15]()
Aris Katos
Future of Carbide Coatings
 How to compare commercial linear light wholesale quotes accurately
![51a6ab95581761cc26f4318be6520c15]()
Aris Katos
Future of Carbide Coatings
 How to verify international standards compliance for Middle East exports
![51a6ab95581761cc26f4318be6520c15]()
Aris Katos
Future of Carbide Coatings
 How to select laboratory instruments for reproducible test results
![51a6ab95581761cc26f4318be6520c15]()
Aris Katos
Future of Carbide Coatings
 When does a sheet metal prototype reveal design flaws early?
![51a6ab95581761cc26f4318be6520c15]()
Aris Katos
Future of Carbide Coatings
 When PE air column bags reduce damage in e-commerce fulfillment
![51a6ab95581761cc26f4318be6520c15]()
Aris Katos
Future of Carbide Coatings
 How energy-efficient design reduces operating costs in retail lighting
![51a6ab95581761cc26f4318be6520c15]()
Aris Katos
Future of Carbide Coatings
 When commercial aluminum storefronts make sense for a retail renovation
![51a6ab95581761cc26f4318be6520c15]()
Aris Katos
Future of Carbide Coatings
 What makes LED lights durable in high-use commercial spaces?
![51a6ab95581761cc26f4318be6520c15]()
Aris Katos
Future of Carbide Coatings
 Which industry categories offer the strongest export potential in Latin America?
![51a6ab95581761cc26f4318be6520c15]()
Aris Katos
Future of Carbide Coatings
 How to choose an ultra bright waterproof window display for storefronts
![51a6ab95581761cc26f4318be6520c15]()
Aris Katos
Future of Carbide Coatings
 How to verify suppliers on a trade portal for global sourcing
![51a6ab95581761cc26f4318be6520c15]()
Aris Katos
Future of Carbide Coatings
 How RoHS requirements should be stated in product specifications
![51a6ab95581761cc26f4318be6520c15]()
Aris Katos
Future of Carbide Coatings
 What affects the lead time for custom retail counter displays?
![51a6ab95581761cc26f4318be6520c15]()
Aris Katos
Future of Carbide Coatings
 What consumer packaging USA importers need to verify before ordering
![51a6ab95581761cc26f4318be6520c15]()
Aris Katos
Future of Carbide Coatings
 How commercial spaces interiors shape customer dwell time
![51a6ab95581761cc26f4318be6520c15]()
Aris Katos
Future of Carbide Coatings
 How LED commercial lighting design reduces glare in retail spaces
![51a6ab95581761cc26f4318be6520c15]()
Aris Katos
Future of Carbide Coatings
 How industrial technology information improves RFID inventory accuracy
![51a6ab95581761cc26f4318be6520c15]()
Aris Katos
Future of Carbide Coatings
 When drip garden watering systems make more sense than sprinklers
![51a6ab95581761cc26f4318be6520c15]()
Aris Katos
Future of Carbide Coatings
 When category comparison improves sourcing for industrial applications
![51a6ab95581761cc26f4318be6520c15]()
Aris Katos
Future of Carbide Coatings
 Industrial application guidance for selecting the right LED lighting
![51a6ab95581761cc26f4318be6520c15]()
Aris Katos
Future of Carbide Coatings
 Which commercial architecture standards apply to European retail fit-outs?
![51a6ab95581761cc26f4318be6520c15]()
Aris Katos
Future of Carbide Coatings
 How to verify FDA requirements for maternity care products
![51a6ab95581761cc26f4318be6520c15]()
Aris Katos
Future of Carbide Coatings
 How to verify BPA-free claims for food-contact products
![51a6ab95581761cc26f4318be6520c15]()
Aris Katos
Future of Carbide Coatings
 When does a European wholesale supplier suit modular office projects?
![51a6ab95581761cc26f4318be6520c15]()
Aris Katos
Future of Carbide Coatings