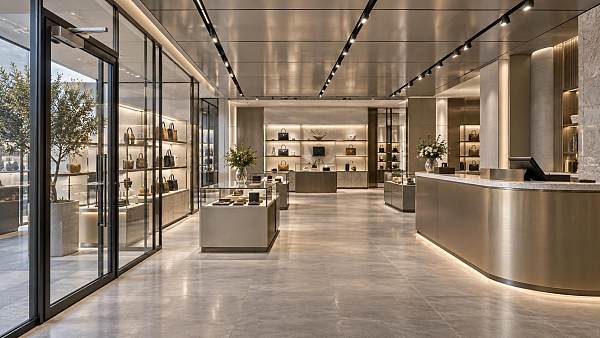
How LED commercial lighting design reduces glare in retail spaces
Time
Click Count
Retail glare is rarely caused by a single “too-bright” luminaire. It is usually the result of a mismatch between source luminance, fixture position, surface reflectance, viewing direction, and the visual task being performed. A store can meet its target illuminance while still making merchandise difficult to inspect, screens uncomfortable to read, and circulation areas visually tiring.
Effective LED commercial lighting design treats glare as a project coordination issue rather than a fixture substitution exercise. The objective is not to minimize brightness everywhere. It is to place brightness where it supports product evaluation, wayfinding, and brand presentation while preventing uncomfortable high-luminance sources from entering a shopper’s or staff member’s normal field of view.
Start with the visual task, not the luminaire schedule
Glare control begins by identifying where people look, how long they look, and what must be seen accurately. In fashion retail, customers often look upward toward mannequins, wall displays, and fitting-room mirrors. In grocery or pharmacy environments, they repeatedly scan vertical shelves and price labels. In electronics stores, they move between illuminated products, dark display surfaces, and digital screens. Each condition creates a different glare risk.
Two forms of glare matter most in retail projects:
- Discomfort glare occurs when a visible source is excessively bright relative to its surroundings. It may not stop someone from seeing, but it creates visual strain and a perception that the space is harsh or poorly finished.
- Disability glare occurs when light scattered within the eye reduces contrast and makes details harder to distinguish. It is especially relevant near glossy packaging, display glass, polished floors, mirrors, and electronic displays.
The practical distinction is important. A lighting plan can feel dramatic and still be acceptable if bright elements are outside critical sightlines and balanced by appropriate ambient luminance. Conversely, a relatively modest downlight can be problematic when it sits directly in front of a checkout operator, fitting-room mirror, or digital menu screen.
Project documents should therefore identify visual zones before fixture types are finalized: entry transition, circulation, shelving, feature displays, cash wrap, fitting rooms, service counters, screen-heavy areas, and back-of-house work positions. A single uniform rule for ceiling luminaires cannot resolve the different viewing geometries in these zones.
Illuminance alone does not predict visual comfort
Lux calculations remain necessary for verifying task illumination, but they do not adequately describe the experience of glare. Illuminance measures light arriving on a surface. Glare is influenced more directly by the luminance of the visible light source, its apparent size, its angular position, and the luminance of adjacent surfaces.
This is why an open-ceiling retail space with exposed linear LEDs can feel visually aggressive even when horizontal illuminance on the floor is moderate. The customer does not experience the floor calculation; they experience bright lines overhead against a comparatively dark ceiling void. The same issue can appear with recessed downlights installed in a dark-painted ceiling or with high-output track heads used over sparse product displays.
A better review question is: what will a person see when looking toward the product, the shelf, the cashier, the mirror, or the screen? Renderings and photometric plans should be checked from realistic eye-level viewpoints, not only from reflected ceiling plans. This is particularly important at store entrances, aisle ends, escalators, fitting-room approaches, and service queues, where sightlines are long and source visibility is high.
Use optical control before relying on dimming
Dimming can reduce glare, but it is not a substitute for appropriate optical design. If a fixture’s luminous surface is directly visible from normal viewing angles, reducing output may simply leave an uncomfortable point source at a lower level while under-lighting the intended product plane.
Fixture selection should focus on how the optical system shapes and shields light. Useful design features include:
- Deep regress or cut-off geometry that positions the LED source above the visible aperture plane. This reduces direct view of the emitting surface at oblique angles.
- Darklight reflectors, baffles, or louvres that limit high-angle light and improve visual comfort in circulation and checkout areas.
- High-quality lenses or controlled reflectors that distribute light smoothly rather than producing multiple bright LED images on glossy goods.
- Appropriate beam shaping for the target surface. Narrow beams can create distracting hotspots when aimed at shallow shelves; overly wide beams can place unnecessary light into shoppers’ eyes and adjacent aisles.
- Shielding accessories such as snoots, honeycomb grids, barn doors, and glare shields where track-mounted accent lighting must be aimed across long customer sightlines.
Optical accessories should not be treated as decorative add-ons. They can materially change beam distribution, delivered output, and fixture spacing requirements. When they are introduced late, the original lighting calculation may no longer be valid. Their photometric impact should be reflected in the approved design package rather than assumed on site.
Beam angle must match shelf depth and aiming distance
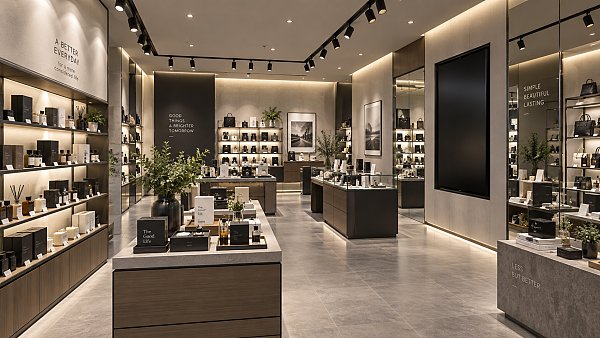
Retail shelving is a frequent source of hidden glare problems. Track heads are often selected for visual flexibility, yet a beam that works for a wall graphic may fail on merchandise. A narrow beam aimed at the upper third of a shelf can create a bright patch that obscures product labels below it. A broad flood beam may light the shelf face but spill into the aisle, making the fixture visible to approaching customers.
Beam selection should be based on the size of the merchandise field, mounting height, throw distance, and intended accent-to-ambient relationship. Vertical displays generally need a more even distribution than a central hotspot. Where the design relies on a series of adjustable heads, overlap must be planned carefully: excessive overlap raises luminance on upper shelving and reflective packaging without improving product readability.
Aiming matters as much as beam spread. A commonly useful starting principle for accent lighting is to position the luminaire so the light strikes the display at an oblique angle rather than from directly in front of the viewer. The exact angle depends on the display depth and reflective properties, but the purpose remains consistent: place the reflected beam away from primary viewing directions. The final aim should be verified with actual merchandise, not empty shelving.
Design the ceiling and surrounding surfaces as part of the glare strategy
Glare perception is relational. A bright downlight in a ceiling with reasonable brightness may be acceptable, while the same downlight in a very dark ceiling can appear much harsher. Similarly, a highly reflective floor can create secondary glare from overhead fittings, window light, and illuminated signs.
Finishes should therefore be reviewed alongside the lighting concept. High-gloss tiles, polished stone, mirrored decorative panels, glass shelving, lacquered countertops, and glossy display packaging all affect how light is reflected into the eye. The risk is not limited to visible specular reflections. Bright reflections can reduce the contrast needed to read labels, assess material texture, or distinguish product colours.
Wall luminance is particularly valuable in retail. Reasonably illuminated vertical surfaces help the eye adapt between feature lighting and general circulation areas. If walls remain dark while fixtures and display spots are bright, the visual field becomes fragmented. Increasing wall brightness through controlled wallwashing can sometimes improve perceived comfort more effectively than reducing all accent lighting.
This does not mean every surface should be bright. Dark finishes are often integral to a premium or theatrical retail concept. In those settings, the lighting design needs more disciplined shielding, lower source visibility, and deliberate transition zones between high-contrast areas.
Keep direct light out of mirrors, screens, and transactional sightlines
Mirrors amplify glare because they introduce a reflected image of the ceiling and light sources into the viewing field. In fitting rooms, a customer should see clothing and facial colour without seeing rows of bright downlight images above the head. Vertical illumination near the mirror, delivered from shielded side positions or carefully designed perimeter lighting, generally supports facial modelling better than a concentrated overhead source.
Digital signage and point-of-sale displays require a different review. The concern is not only direct glare from nearby fixtures but also reflected glare on the screen surface. A screen can have adequate brightness yet become unreadable when a track head is reflected in it. Fixture locations should be coordinated with display tilt, screen height, customer approach direction, and likely content contrast. The final check needs the actual screen operating, because a powered-off black panel may reveal reflections that are less apparent during normal use, while bright content can create other adaptation issues.
At cash wraps and service counters, staff often face customers for extended periods. Downlights directly above the customer-facing edge can create discomfort for both parties. Better outcomes often come from placing general lighting behind the primary sightline, using indirect or diffuse ambient light, and adding task light only where transaction activities require it.
Do not confuse diffuse luminaires with automatic glare control
Large diffuse luminaires can lower peak luminance compared with exposed point sources, but they are not universally glare-free. A luminous panel or suspended linear fixture can still be uncomfortable if its emitting area is large, bright, and positioned directly above or in front of a viewer. This is common in low-ceiling stores, beauty retail, and service areas where people look upward frequently.
Diffused systems should be assessed for luminance at normal viewing angles, not simply for the absence of visible LED dots. In some spaces, a combination of lower-luminance ambient lighting and tightly controlled accent luminaires produces better hierarchy than a ceiling filled with bright diffuse elements.
The same caution applies to indirect lighting. Indirect systems can provide a comfortable ceiling glow, but their effectiveness depends on ceiling reflectance, cavity geometry, maintenance condition, and obstruction from signage, services, or exposed structure. If the reflected surface is dark or uneven, designers may increase output to compensate, potentially creating bright patches and wasting energy.
Coordinate lighting with signage, millwork, and ceiling services early
Glare control is easily compromised after the lighting design has been approved. Signage moves, shelves become taller, a promotional endcap is added, sprinkler and HVAC coordination shifts track positions, or a ceiling bulkhead changes the apparent cut-off angle of recessed fixtures. These are not minor changes when the design depends on controlled sightlines.
Coordination drawings should show fixture aiming envelopes, not only fixture centre points. For adjustable luminaires, the documented aim point and tilt range should be clear enough for installers and commissioning teams to reproduce. Track layouts should also account for the direction of customer travel. A head that is acceptable when viewed from one end of an aisle may become a visible glare source from the other.
Millwork details deserve similar attention. Shelf canopies, fascia depths, integrated linear channels, and display-case edges can conceal sources effectively, but only if dimensions support the required shielding angle. A shallow channel may expose the LED tape or create a bright reflected line on glass and chrome. It is preferable to resolve these details with samples or mock-ups before fabrication than to add improvised diffusers after installation.
Specify measurable requirements, then verify them on site
A performance brief should go beyond “no glare” or “comfortable lighting,” because neither instruction is sufficiently actionable. Relevant requirements may include fixture cut-off characteristics, lumen output after accessories, beam distribution, dimming compatibility, colour quality, flicker performance where cameras or displays are present, and maximum acceptable source visibility in defined zones.
Where a glare metric such as Unified Glare Rating (UGR) is used, it should be applied with care. UGR can be useful for comparing systems under defined assumptions, particularly in regular interior environments. Retail spaces, however, often contain adjustable accent lighting, irregular display geometry, changing merchandise, and high-reflectance surfaces. A calculated value should support design review, not replace visual assessment of the finished space.
Commissioning is where many otherwise sound lighting concepts succeed or fail. Installation teams need enough time and access to aim fixtures with shelves stocked, signs installed, screens active, and typical finishes in place. Factory aiming angles or generic installation settings are rarely sufficient for a merchandise-focused environment. The commissioning review should include walking the customer route, standing at service positions, viewing mirrors, checking screen readability, and looking toward displays from aisle approaches.
Control scenes should also be reviewed for glare, not just light level. A scene that is acceptable during daytime operation may reveal exposed sources after daylight falls. Promotional scenes can create excessive contrast if ambient lighting is reduced while accent levels remain unchanged. Dimming groups should preserve the intended luminance hierarchy rather than simply reduce every circuit by the same percentage.
Protect the design through maintenance and change control
Glare performance can deteriorate after handover. Failed lamps or LED modules may be replaced with visually different products. Track heads may be redirected during merchandising changes. Dust on indirect surfaces can reduce reflected light and prompt staff to increase output. New glossy point-of-sale materials can introduce reflections that were absent during commissioning.
For this reason, the closeout package should retain the approved fixture schedule, accessory list, aiming records, dimming scenes, and replacement criteria. When a fixture must be replaced, equivalence should include optical distribution and shielding, not merely wattage, colour temperature, or nominal lumen output. A replacement with a more exposed source can undo the visual comfort of an entire zone.
The strongest retail lighting schemes do not eliminate contrast; they control it. They use ambient light to establish visual adaptation, accent light to reveal products, shielding to protect sightlines, and commissioning to correct the inevitable differences between drawings and built conditions. When glare is addressed through layout, optics, finishes, and operational controls together, LED lighting can support product appeal without making the retail environment feel overlit or visually exhausting.
News Recommendations
 What consumer packaging USA importers need to verify before ordering
![51a6ab95581761cc26f4318be6520c15]()
Aris Katos
Future of Carbide Coatings
 How commercial spaces interiors shape customer dwell time
![51a6ab95581761cc26f4318be6520c15]()
Aris Katos
Future of Carbide Coatings
 How LED commercial lighting design reduces glare in retail spaces
![51a6ab95581761cc26f4318be6520c15]()
Aris Katos
Future of Carbide Coatings
 How industrial technology information improves RFID inventory accuracy
![51a6ab95581761cc26f4318be6520c15]()
Aris Katos
Future of Carbide Coatings
 When drip garden watering systems make more sense than sprinklers
![51a6ab95581761cc26f4318be6520c15]()
Aris Katos
Future of Carbide Coatings
 When category comparison improves sourcing for industrial applications
![51a6ab95581761cc26f4318be6520c15]()
Aris Katos
Future of Carbide Coatings
 Industrial application guidance for selecting the right LED lighting
![51a6ab95581761cc26f4318be6520c15]()
Aris Katos
Future of Carbide Coatings
 Which commercial architecture standards apply to European retail fit-outs?
![51a6ab95581761cc26f4318be6520c15]()
Aris Katos
Future of Carbide Coatings
 How to verify FDA requirements for maternity care products
![51a6ab95581761cc26f4318be6520c15]()
Aris Katos
Future of Carbide Coatings
 How to verify BPA-free claims for food-contact products
![51a6ab95581761cc26f4318be6520c15]()
Aris Katos
Future of Carbide Coatings
 When does a European wholesale supplier suit modular office projects?
![51a6ab95581761cc26f4318be6520c15]()
Aris Katos
Future of Carbide Coatings
 When consumer ecosystem solutions improve the in-store shopping journey
![51a6ab95581761cc26f4318be6520c15]()
Aris Katos
Future of Carbide Coatings
 How a commercial developers network can reduce site selection risk
![51a6ab95581761cc26f4318be6520c15]()
Aris Katos
Future of Carbide Coatings
 How clear purchasing specifications prevent costly supplier deviations
![51a6ab95581761cc26f4318be6520c15]()
Aris Katos
Future of Carbide Coatings
 What an ISTA drop test lab checks before your packaging ships
![51a6ab95581761cc26f4318be6520c15]()
Aris Katos
Future of Carbide Coatings
 Which commercial furniture standards apply to workplace seating?
![51a6ab95581761cc26f4318be6520c15]()
Aris Katos
Future of Carbide Coatings
 How to evaluate smart lighting module OEM compatibility before sampling
![51a6ab95581761cc26f4318be6520c15]()
Aris Katos
Future of Carbide Coatings
 How to assess whether sustainable technology delivers real impact
![51a6ab95581761cc26f4318be6520c15]()
Aris Katos
Future of Carbide Coatings
 How to assess an OEM supplier’s quality control before ordering
![51a6ab95581761cc26f4318be6520c15]()
Aris Katos
Future of Carbide Coatings
 How consumer ecosystem solutions data can improve retail personalization
![51a6ab95581761cc26f4318be6520c15]()
Aris Katos
Future of Carbide Coatings
 When does consumer packaging design justify a higher product price?
![51a6ab95581761cc26f4318be6520c15]()
Aris Katos
Future of Carbide Coatings
 Supermarket Fixture Installation: Planning Layouts, Wiring, and Handover
![51a6ab95581761cc26f4318be6520c15]()
Aris Katos
Future of Carbide Coatings
 Automated Lighting and Smart Lighting Control in Bergerac: Key Project Considerations
![51a6ab95581761cc26f4318be6520c15]()
Aris Katos
Future of Carbide Coatings
 Segment Streetlight Controllers: Choosing Control Modes for Urban Roads
![51a6ab95581761cc26f4318be6520c15]()
Aris Katos
Future of Carbide Coatings
 IEC 62471-2 Explained: How to Assess Photobiological Risks in LED Lighting
![51a6ab95581761cc26f4318be6520c15]()
Aris Katos
Future of Carbide Coatings
 Food Grade Packaging Requirements by Product Type, Temperature, and Contact Risk
![51a6ab95581761cc26f4318be6520c15]()
Aris Katos
Future of Carbide Coatings
 Food Packaging Compliance Checklist: Tests, Records, and Labeling Before Shipment
![51a6ab95581761cc26f4318be6520c15]()
Aris Katos
Future of Carbide Coatings
 NSF Food Packaging Standards: When Certification Matters for Commercial Food Use
![51a6ab95581761cc26f4318be6520c15]()
Aris Katos
Future of Carbide Coatings
 FDA Food Grade Compliance: Which Materials and Documents Do Buyers Need?
![51a6ab95581761cc26f4318be6520c15]()
Aris Katos
Future of Carbide Coatings
 What Should a Food Grade Declaration Include for Packaging Compliance?
![51a6ab95581761cc26f4318be6520c15]()
Aris Katos
Future of Carbide Coatings
 Housewares Importing: How to Evaluate Suppliers, Costs, and Compliance Risks
![51a6ab95581761cc26f4318be6520c15]()
Aris Katos
Future of Carbide Coatings
 Why Freeze-Dried Fruit Ingredients Lose Crispness—and How to Prevent It
![51a6ab95581761cc26f4318be6520c15]()
Aris Katos
Future of Carbide Coatings
 What industry veterans look for before choosing a new supplier
![51a6ab95581761cc26f4318be6520c15]()
Aris Katos
Future of Carbide Coatings
 How material fatigue can shorten the service life of retail shelving
![51a6ab95581761cc26f4318be6520c15]()
Aris Katos
Future of Carbide Coatings
 What makes a global sourcing platform reliable for supplier verification?
![51a6ab95581761cc26f4318be6520c15]()
Aris Katos
Future of Carbide Coatings
 When are double platinum spark plugs a better choice than iridium?
![51a6ab95581761cc26f4318be6520c15]()
Aris Katos
Future of Carbide Coatings
 How to assess a POS terminal manufacturer in Europe for long-term support
![51a6ab95581761cc26f4318be6520c15]()
Aris Katos
Future of Carbide Coatings
 How data transparency in retail helps prevent inventory discrepancies
![51a6ab95581761cc26f4318be6520c15]()
Aris Katos
Future of Carbide Coatings
 What makes a product comparison guide actually useful for buying decisions
![51a6ab95581761cc26f4318be6520c15]()
Aris Katos
Future of Carbide Coatings