How to plan customer flow in commercial design planning
Time
Click Count
A workable customer-flow plan connects the entrance, destinations, service points, and exit without allowing queues, merchandise, or operational activity to obstruct the route. The best layout is not necessarily the one that sends customers past the most displays. It is the one that makes intended journeys easy to understand while preserving safe, accessible movement under realistic peak conditions.
That distinction matters early in commercial design planning. A circulation route that looks generous on an empty floor plan can become constrained once door swings, shopping carts, promotional fixtures, waiting customers, and replenishment activity are included. Flow should therefore be tested as an operating condition, not just drawn as an architectural line.
Start with journeys, not fixture positions
Define what people need to accomplish in the space before deciding where every display or counter belongs. A customer entering a convenience store for one item behaves differently from someone comparing products in a showroom or visiting a service center for an appointment. A single site may need to accommodate all three patterns: quick transactions, exploratory browsing, and assisted service.
Map the likely points of entry and exit, then identify the destinations that generate movement: high-demand products, fitting rooms, collection counters, consultation areas, restrooms, and payment points where applicable. Draw more than one journey. Include a direct route for customers who know where they are going and a less direct route for those who want to browse.
For each journey, note where people must make a decision. An entrance with several visually equivalent aisles creates a different wayfinding problem from one with a clearly visible service counter. A destination hidden behind tall fixtures may need a sightline adjustment rather than another sign.
It is also useful to map movements that are not customer journeys. Staff may replenish shelves, move stock to a back room, collect online orders, or bring waste through the same space. These movements can compete with customers for narrow passages. A layout that works during browsing hours but blocks circulation during replenishment needs an operational change, a different route, or more space.
Set the circulation hierarchy before detailing the layout
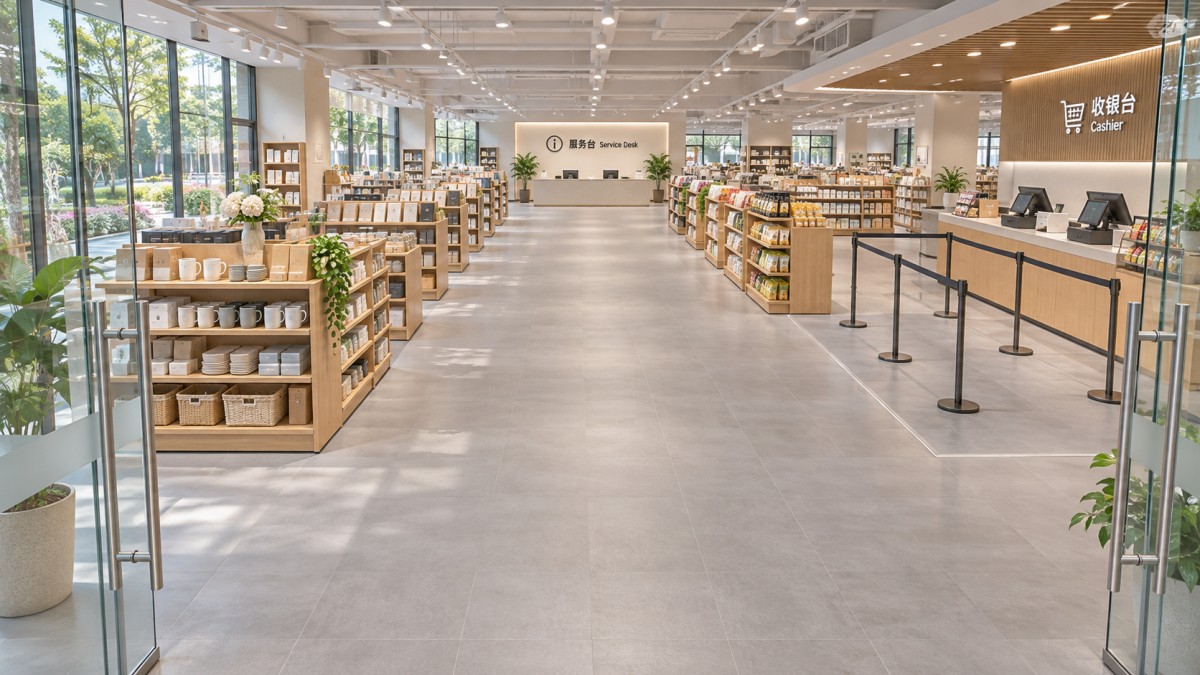
Give the plan a recognizable primary route that connects the entrance with major destinations and the exit. Secondary routes can serve individual departments or displays. The distinction does not have to be created by walls: fixture alignment, floor treatment, ceiling elements, lighting, and consistent signage can all help people understand where to move.
The appropriate pattern depends on the transaction and the space:
- A grid of aisles supports systematic product organization and repeat visits, but long, visually similar aisles can make orientation difficult. Clear cross-aisles and visible category markers help customers change direction without retracing a long route.
- A loop or guided route can expose visitors to multiple departments, but it should not make a simple purchase unnecessarily difficult. Consider shortcuts to high-demand destinations, service points, and exits.
- A more open arrangement offers flexibility for displays and changing product assortments, but circulation can become ambiguous if fixtures are repositioned without preserving a clear main route.
Do not treat these patterns as mutually exclusive. A store may use a direct central route, organized aisles on one side, and a more open demonstration area on the other. The important decision is where customers need freedom to explore and where they need a clear, predictable path.
Keep entrances and immediate approach areas legible. People entering may need a moment to orient themselves, put away an umbrella, adjust a bag, or decide where to go. Placing a queue, promotion, or freestanding fixture directly in that decision area can cause arrivals to stop in the path of others. The available space and local requirements will determine how much separation is practical.
Size pinch points for the occupied space
Measure clear space between actual obstructions, not between the centerlines of fixtures. Include projecting shelves, open drawers, door swings, columns, equipment, and any merchandise allowed to extend beyond a fixture. Then consider temporary conditions: a customer using a wheelchair, two people stopping to compare products, a cart parked beside a shelf, or staff moving a replenishment trolley.
The most critical location is not always the narrowest aisle on the drawing. A wider passage can become a bottleneck where several movements intersect—for example, where a checkout queue meets the entrance route and a collection counter. Conversely, a short, low-traffic passage may work acceptably for ordinary circulation while still needing to meet applicable accessibility and egress requirements.
Test pinch points using the expected direction and timing of movement:
- Where do entering and exiting customers cross?
- Can a person stop at a display without forcing others into an adjacent route?
- Can customers pass a queue without cutting through it?
- What happens when a delivery, cleaning activity, or promotional event takes place?
- Can staff reach service and stock areas without repeatedly crossing a crowded customer path?
Use observed counts from an existing site when they are available and relevant. For a new site, develop a documented peak-use scenario using operating assumptions such as expected transactions, staffing, and service time. These assumptions are planning inputs, not verified demand forecasts. Record them so the design can be revisited if the operating model changes.
A simple capacity check can reveal a problem before detailed simulation is justified. If an estimated arrival rate exceeds the rate at which a counter can serve customers for a sustained period, the queue will grow. Increasing floor space for waiting may contain the queue temporarily, but it does not correct the underlying service constraint. The response may require additional service capacity, a different appointment process, or a separate collection point.
Design queues as spaces, not leftover floor area
Queues need a defined starting point, a direction, and a place to grow without blocking circulation. Estimate the likely waiting area using the proposed service process and peak scenario, then check both ordinary operation and a temporary disruption, such as one payment terminal being unavailable.
Queue geometry affects the surrounding plan. A single line feeding several service positions can organize waiting differently from separate lines at each counter. The choice influences signage, staffing, visibility of available counters, and the amount of space needed. Where customers arrive with carts, luggage, or companions, a queue based only on standing individuals will underestimate the required area.
At checkout, keep the payment interaction, bagging area, and departure route distinct enough that a completed transaction does not immediately obstruct the next customer. For returns or order collection, assess whether customers need to present documentation, inspect an item, or wait for staff to retrieve it. These activities can take place outside the transaction point and need somewhere to occur.
A queue barrier is not a substitute for sufficient space. It can organize movement, but it should not push waiting customers across an accessible route or into an exit path. Confirm the proposed arrangement against the requirements that apply to the site.
Coordinate fixtures, visibility, and building services
Fixture placement influences flow in two ways: it changes the physical route and controls what customers can see. A high display near an entrance may conceal a destination, while a low display can preserve a sightline but offer less merchandise capacity. Resolve that trade-off against the role of the area rather than assuming more display frontage is always better.
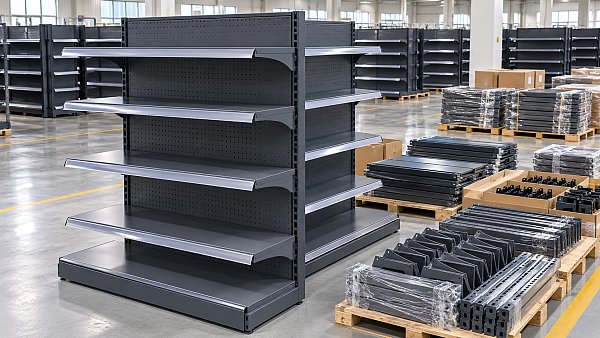
Mark fixed and movable elements separately on the plan. Fixed joinery, columns, counters, and service connections constrain future layouts. Movable gondolas and promotional tables offer flexibility, but only if their permitted positions are controlled. A useful drawing shows both the fixture footprint and a no-obstruction zone for the routes that must remain clear.
Coordinate this plan with lighting and signage before ceilings and electrical points are finalized. A sign should be visible from the location where a customer needs to decide, not only from directly beneath it. Lighting can make a destination easier to identify, but bright displays should not obscure signs or create glare that makes orientation harder. Check views from different approach directions and heights, particularly where tall fixtures are proposed.
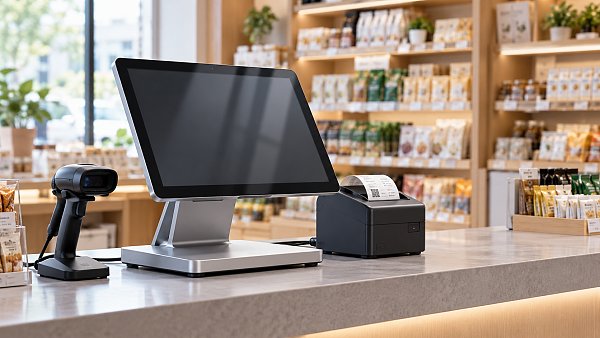
Service points and digital equipment introduce further dependencies. Payment terminals, collection lockers, screens, and electronic displays may need power, data connectivity, maintenance access, and a safe cable route. A terminal located conveniently for transactions can still create congestion if its user faces into the main aisle or if an open access panel occupies the circulation space. Allow for equipment servicing without assuming the surrounding area can always be closed.
Build accessibility and egress into the operating layout
Accessible movement should be considered across the complete journey: entering, navigating to a destination, using a service point, and leaving. A compliant entrance alone does not resolve a route interrupted by a promotional stand, a queue, or merchandise projecting into the path. Service counters, payment devices, and wayfinding also need to be usable by people with different mobility, sensory, and reach requirements.
Emergency egress and fire-safety provisions are separate from the commercial objective of guiding customers past displays. Exit routes, doors, travel distances, occupancy assumptions, and the placement of equipment must be assessed under the rules applicable to the location and building. Do not use a generic aisle width as a substitute for a site-specific review: applicable requirements depend on jurisdiction, occupancy, building configuration, and other conditions.
Include the operating layout in that review. Temporary displays, seasonal stock, queue barriers, and open delivery cages can change usable widths after handover. Assign responsibility for keeping protected routes clear and show restrictions on the store’s fixture or merchandising plan. Where requirements are unclear, resolve them with the relevant design professionals and authorities before installation rather than relying on post-opening adjustments.
Validate the layout before committing to installation
A drawing review should be followed by a spatial test proportionate to the project’s complexity. Tape fixture outlines on the floor, use movable stand-ins, or build a digital model where physical access is not available. Include realistic fixture depths, door swings, queue positions, and equipment—not just idealized walking lines.
Walk through representative scenarios: a direct purchase, a customer needing assistance, two-way movement through a busy aisle, an order collection, and replenishment while the store is open. Include people using mobility aids and the carts or handling equipment intended for the site. The objective is to identify conflicts that can still be resolved through layout, operating procedure, or equipment selection.
Record each issue with its location, cause, proposed correction, owner, and effect on other disciplines. Moving a counter, for example, may improve circulation but require changes to power, data, lighting, security, and flooring. Treat that as a coordinated design change rather than a furniture adjustment made after services are installed.
Before procurement or fabrication, establish a baseline drawing showing fixture positions, required clear routes, queue limits, and utility connections. Agree on which dimensions and sightlines are critical and how later changes will be reviewed. This reduces the risk that a locally convenient substitution—such as a deeper fixture or a larger equipment enclosure—undermines the circulation plan.
Measure performance after opening
Opening conditions provide evidence that drawings cannot fully reproduce. Observe where customers pause, reverse direction, ask for directions, or cross queues. Compare those observations with the intended journeys and with practical operating measures such as waiting time, queue spillover, and service interruptions. Separate a navigation problem from a capacity problem: clearer signage will not compensate for a counter that cannot process arrivals during a peak period.
If digital counting or analytics are used, define the question before selecting the system. Entrance counts can indicate overall traffic, while zone counts or queue measurements can help identify congestion; neither automatically explains why people moved in a particular way. Confirm coverage, accuracy limitations, data retention, and applicable privacy obligations before relying on the results.
Make adjustments in a controlled sequence. Moving a promotional stand may be a low-cost test; relocating a wired counter is a larger intervention. Record the original condition, the change, and the observed result over comparable operating periods where possible. Preserve the accessible and emergency routes throughout. A customer-flow plan remains useful only if the space can adapt without losing the clear paths and operational assumptions on which it was approved.
News Recommendations
 How do packaging customization options affect minimum order quantities in Europe?
![51a6ab95581761cc26f4318be6520c15]()
Aris Katos
Future of Carbide Coatings
 Transom to Acquire Cree LED in Commercial Lighting Ownership Change
![51a6ab95581761cc26f4318be6520c15]()
Aris Katos
Future of Carbide Coatings
 How to plan customer flow in commercial design planning
![51a6ab95581761cc26f4318be6520c15]()
Aris Katos
Future of Carbide Coatings
 USTR Urged to Permanently Suspend Fees on China-Linked Ships
![51a6ab95581761cc26f4318be6520c15]()
Aris Katos
Future of Carbide Coatings
 How to choose comparable stores for retail benchmarking
![51a6ab95581761cc26f4318be6520c15]()
Aris Katos
Future of Carbide Coatings
 How does anchoring affect modular building wind load resistance?
![51a6ab95581761cc26f4318be6520c15]()
Aris Katos
Future of Carbide Coatings
 Amazon Raises European FBA Surcharge to 2% in Ten Markets From November 2
![51a6ab95581761cc26f4318be6520c15]()
Aris Katos
Future of Carbide Coatings
 How to verify a BPA-free test report for baby products
![51a6ab95581761cc26f4318be6520c15]()
Aris Katos
Future of Carbide Coatings
 China's Mandatory Classroom Lighting Standard GB 7793-2025 Takes Effect November 1
![51a6ab95581761cc26f4318be6520c15]()
Aris Katos
Future of Carbide Coatings
 How order volume affects the price of wholesale poly mailers
![51a6ab95581761cc26f4318be6520c15]()
Aris Katos
Future of Carbide Coatings
 US Imposes 50% Tariff on Certain Canadian PET Resin Imports
![51a6ab95581761cc26f4318be6520c15]()
Aris Katos
Future of Carbide Coatings
 How to read the maximum ratings in a semiconductor datasheet
![51a6ab95581761cc26f4318be6520c15]()
Aris Katos
Future of Carbide Coatings
 University of Maryland Develops Bio-Based Packaging to Extend Avocado and Cucumber Shelf Life
![51a6ab95581761cc26f4318be6520c15]()
Aris Katos
Future of Carbide Coatings
 How to verify a cookware manufacturer's induction compatibility claims
![51a6ab95581761cc26f4318be6520c15]()
Aris Katos
Future of Carbide Coatings
 Omdia Forecasts 11.6% Annual Growth in LED Display Revenue Through 2030
![51a6ab95581761cc26f4318be6520c15]()
Aris Katos
Future of Carbide Coatings
 How to verify a pulp molding packaging factory's production capacity
![51a6ab95581761cc26f4318be6520c15]()
Aris Katos
Future of Carbide Coatings
 Curion Survey: Half of Consumers Frustrated by Sustainable Packaging
![51a6ab95581761cc26f4318be6520c15]()
Aris Katos
Future of Carbide Coatings
 How to assess the credibility of market insight content
![51a6ab95581761cc26f4318be6520c15]()
Aris Katos
Future of Carbide Coatings
 US Removes 50% Additional Tariff on Selected Canadian Packaging Products
![51a6ab95581761cc26f4318be6520c15]()
Aris Katos
Future of Carbide Coatings
 Will a waterproof dimmable LED driver work with your existing dimmer?
![51a6ab95581761cc26f4318be6520c15]()
Aris Katos
Future of Carbide Coatings
 Charter Next Generation Raises Film PCR Use 30%, Advances Food-Grade Applications
![51a6ab95581761cc26f4318be6520c15]()
Aris Katos
Future of Carbide Coatings
 How to choose a dog harness and leash for a dog that pulls hard
![51a6ab95581761cc26f4318be6520c15]()
Aris Katos
Future of Carbide Coatings
 How to respect local customs when negotiating with overseas suppliers
![51a6ab95581761cc26f4318be6520c15]()
Aris Katos
Future of Carbide Coatings
 RFID Recycling Challenges Bring Paper-Based and Chipless Tags Into Focus
![51a6ab95581761cc26f4318be6520c15]()
Aris Katos
Future of Carbide Coatings
 How to choose commercial lighting for offices that reduces glare
![51a6ab95581761cc26f4318be6520c15]()
Aris Katos
Future of Carbide Coatings
 Queue Launches Fully Automated Robotic Pharmacy Kiosk for 30-Second Dispensing
![51a6ab95581761cc26f4318be6520c15]()
Aris Katos
Future of Carbide Coatings
 Can your supermarket store fixtures supplier meet your opening date?
![51a6ab95581761cc26f4318be6520c15]()
Aris Katos
Future of Carbide Coatings
 Shopify POS UI Extensions 2026-10 Adds Virtual Lists and Custom Row Templates
![51a6ab95581761cc26f4318be6520c15]()
Aris Katos
Future of Carbide Coatings
 How to assess smart office furniture suppliers’ North American support
![51a6ab95581761cc26f4318be6520c15]()
Aris Katos
Future of Carbide Coatings
 Aqara Launches Smart Lighting Range to Advance AI Spatial Intelligence
![51a6ab95581761cc26f4318be6520c15]()
Aris Katos
Future of Carbide Coatings
 How to assess demand forecasts in a lighting intelligence report
![51a6ab95581761cc26f4318be6520c15]()
Aris Katos
Future of Carbide Coatings
 Billerud推出PharmaKraft纤维基医药包装材料
![51a6ab95581761cc26f4318be6520c15]()
Aris Katos
Future of Carbide Coatings
 How to assess supplier reliability in global supply chain sourcing
![51a6ab95581761cc26f4318be6520c15]()
Aris Katos
Future of Carbide Coatings
 Omdia Forecasts 11.6% CAGR for Global LED Video Display Market in 2026–2030
![51a6ab95581761cc26f4318be6520c15]()
Aris Katos
Future of Carbide Coatings
 How to verify an LFGB testing laboratory's accreditation scope
![51a6ab95581761cc26f4318be6520c15]()
Aris Katos
Future of Carbide Coatings
 How to assess a workplace interior supplier's installation scope
![51a6ab95581761cc26f4318be6520c15]()
Aris Katos
Future of Carbide Coatings
 What records are needed for an ISO 9001 furniture factory audit?
![51a6ab95581761cc26f4318be6520c15]()
Aris Katos
Future of Carbide Coatings
 How to choose AI marketing tools that work with your existing CRM
![51a6ab95581761cc26f4318be6520c15]()
Aris Katos
Future of Carbide Coatings
 Do freight costs erase savings when buying retail fixtures wholesale?
![51a6ab95581761cc26f4318be6520c15]()
Aris Katos
Future of Carbide Coatings