Commercial Environments Design Trends for Better Traffic Flow
Time
Click Count
In today’s competitive retail and mixed-use markets, commercial environments design plays a decisive role in improving traffic flow, shopper comfort, and operational efficiency. For business evaluators, understanding the latest design trends means identifying how layout strategy, smart fixtures, lighting, and sustainable materials work together to create measurable commercial value and stronger customer movement patterns.
For sourcing teams, developers, and commercial assessment professionals, traffic flow is no longer only a design issue. It affects dwell time, queue performance, staff productivity, replenishment speed, and even maintenance budgets over a 3–5 year operating cycle.
This is why commercial environments design is now evaluated through both spatial experience and technical benchmarking. Platforms such as G-BCE help decision-makers compare fixtures, smart retail hardware, lighting systems, and material specifications against global standards including UL, CE, and BIFMA.
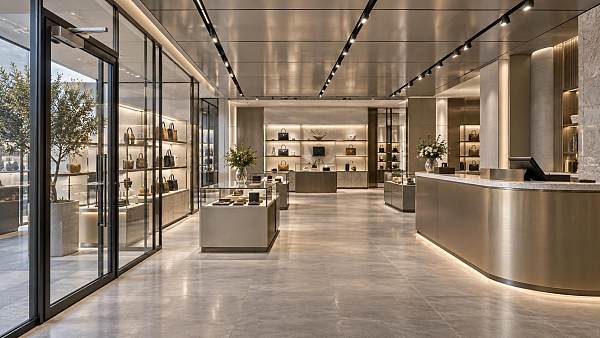
The most effective projects do not rely on visual impact alone. They combine circulation planning, modular furniture, digital guidance, and sustainable components to reduce friction at key touchpoints such as entrances, checkout zones, service counters, and transition corridors.
Why Traffic Flow Has Become a Core Evaluation Metric
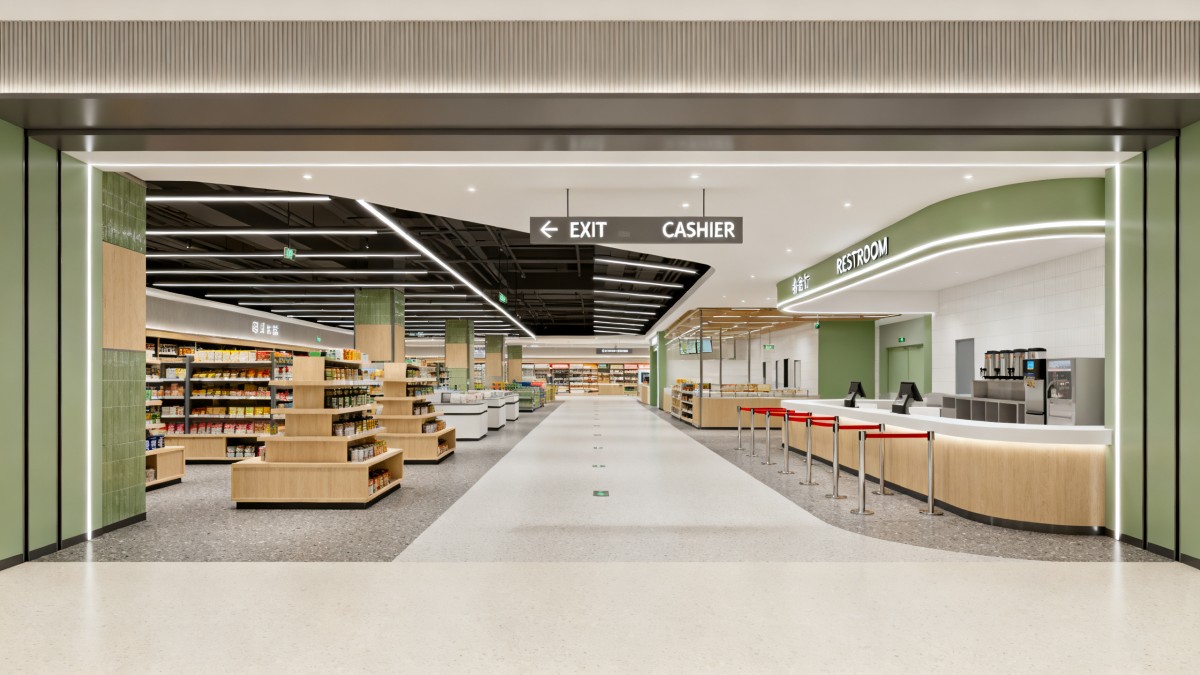
In modern commercial environments design, traffic flow is increasingly tied to business performance. Evaluators often review 4 core indicators: entry conversion, path continuity, congestion frequency, and service accessibility. Poor flow can weaken both customer comfort and asset utilization.
A retail floor, showroom, office-lobby hybrid, or mixed-use commercial hub may experience very different circulation peaks across a 10–12 hour operating day. Design strategies must therefore support both high-volume movement and low-friction browsing without creating dead zones.
Common Bottlenecks in Commercial Spaces
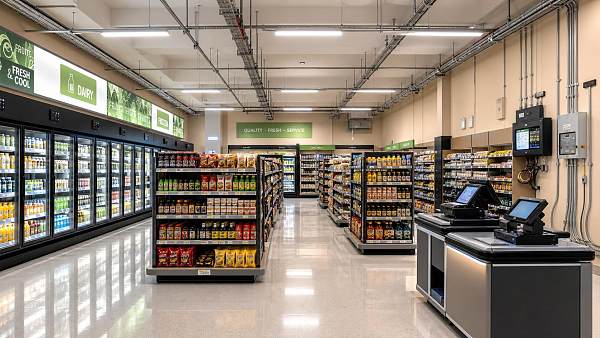
Many underperforming layouts share the same issues: narrow transition aisles below 1.2 meters, bulky fixtures near entrances, inconsistent wayfinding, and checkout or service points placed directly in circulation paths. These errors increase stop-and-go movement and reduce visual clarity.
From an evaluation perspective, congestion is often highest in 5 zones: entry thresholds, promotional islands, lift or escalator landings, queue formation areas, and cross-category corners. Each of these points requires a different design response rather than a single universal layout rule.
What Evaluators Should Measure
- Average aisle width by zone, often in the 1.2–2.4 meter range depending on function
- Queue spillover distance during peak periods of 15–30 minutes
- Fixture height impact on sightlines, especially between 1.2 and 1.6 meters
- Replenishment access time for staff during live operating hours
- Visibility of category signage within 3–8 meters of approach distance
The table below outlines practical traffic flow evaluation points used in commercial environments design across retail, office-commercial, and mixed-use spaces.
The key takeaway is that better movement rarely comes from simply “opening up” a space. Effective commercial environments design controls speed, sightlines, direction, and stopping behavior in a coordinated way, especially where browsing and transaction functions overlap.
Design Trends Reshaping Commercial Flow Performance
Several design trends are changing how traffic is guided in commercial settings. The most important shift is from static floor planning to adaptive systems that combine flexible fixtures, digital signaling, and material choices that support both user experience and operational durability.
1. Modular Fixtures That Support Dynamic Layouts
Fixed casework can limit route optimization when product mix, seasonal promotions, or tenant formats change every 8–12 weeks. Modular shelving, mobile display units, and reconfigurable counters allow operators to test new paths with less disruption and lower refit cost.
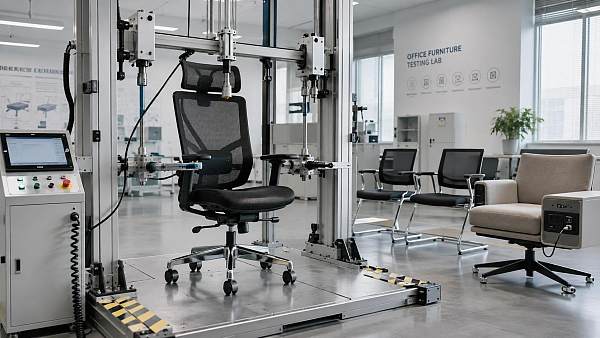
For evaluators, this means looking beyond appearance. Check load capacity, caster durability, joinery stability, and compliance with standards such as BIFMA where relevant. A fixture that moves easily but loses alignment after repeated use will damage flow consistency over time.
2. Smart Guidance Through Lighting and Signage
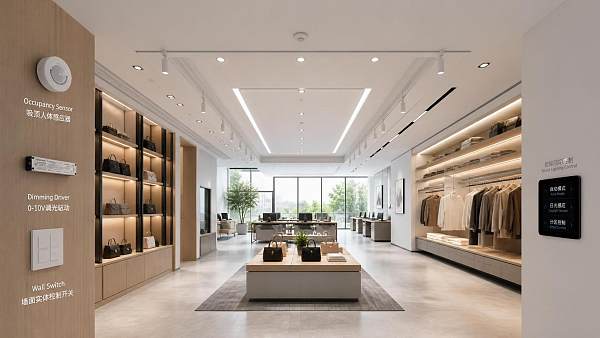
Commercial lighting is increasingly used as a movement tool rather than only an atmosphere layer. Brighter vertical illumination at decision points, controlled contrast ratios, and highlighted destination zones help people understand where to go within 2–3 seconds of visual scanning.
Integrated signage also matters. Digital wayfinding, shelf-edge displays, and directionally placed LED indicators can reduce hesitation in larger spaces such as department stores, airport retail, food halls, and mixed-use lobbies where user intent differs by segment.
Practical Lighting and Signage Benchmarks
- Use layered lighting with stronger emphasis at decision nodes and queue entrances
- Maintain clear sign visibility across at least 3 directional approaches
- Limit competing promotional graphics within primary navigation fields
- Review maintenance intervals, typically every 6–12 months for high-use systems
3. Sustainable Materials With Operational Logic
Sustainability in commercial environments design now extends beyond finish selection. Materials must also support lifecycle performance, cleaning frequency, repairability, and replacement planning. High-traffic floors, counters, and signage frames need to maintain appearance under repeated daily contact.
Business evaluators should compare material performance over 24–60 months, not only installation cost. Recycled composites, powder-coated metals, FSC-aligned wood options, and low-emission panels may deliver stronger long-term value when maintenance downtime is considered.
The following comparison helps evaluators connect design trends with measurable procurement and operating implications.
These trends matter because they connect aesthetics with measurable use conditions. In effective commercial environments design, every visual decision should support either movement clarity, service speed, or long-term operating resilience.
How Business Evaluators Should Assess Design Solutions
A strong evaluation framework should compare commercial environments design options across function, compliance, maintenance, and adaptability. This is especially important when sourcing across regions, where manufacturing precision, finish quality, and certification expectations may differ.
A 5-Step Review Process
- Map primary customer and staff routes across peak and non-peak periods.
- Identify choke points, decision nodes, and waiting zones within the layout.
- Compare fixture, lighting, and signage specifications against intended traffic load.
- Check compliance alignment for electrical, furniture, and material safety requirements.
- Estimate total operating impact over 12, 24, and 36 months, not just installation cost.
This process helps evaluators avoid a common mistake: selecting components separately without testing how they perform together. A well-made counter, compliant lightbox, or efficient POS unit can still reduce commercial value if placed in a poor circulation sequence.
Procurement Factors That Influence Flow Outcomes
When reviewing suppliers, business teams should request more than visual renderings. They should ask for construction details, finish samples, tolerances, cable management provisions, installation sequencing, and expected lead times, which often range from 2–8 weeks depending on complexity.
G-BCE’s cross-sector benchmarking model is useful here because it links commercial furniture, smart retail technology, lighting, signage, and packaging logic into one decision framework. That broader view is valuable for chain operators and developers managing multiple categories at once.
Questions to Ask Before Approval
- Can the layout be reconfigured within 4–6 hours without major trade work?
- Do fixture edges, heights, and footprints preserve sightlines at key intersections?
- Are lighting and signage systems easy to service during trading hours?
- Do materials support daily cleaning without rapid finish degradation?
- Are UL, CE, or BIFMA-related requirements relevant to this scope and market?
For many global projects, the challenge is balancing manufacturing efficiency with localized functional expectations. That is where technical benchmarking adds value: it reduces mismatch between sourced components and the real circulation demands of the finished commercial environment.
Implementation Risks, Missteps, and Opportunities for Better Returns
Even well-planned commercial environments design can underperform during execution. Common risks include uneven installation tolerances, delayed coordination between electrical and fixture trades, over-merchandising of circulation zones, and signage placement that conflicts with actual user behavior.
Frequent Mistakes in Traffic-Led Design
One frequent mistake is measuring only static capacity. Aisles that appear acceptable on plan may fail once baskets, trolleys, queue barriers, and replenishment carts are introduced. Live-use conditions often reduce effective clearance by 15%–25%.
Another error is overloading high-visibility zones with promotional fixtures. While these placements can increase attention, they may also interrupt directional reading and shorten dwell time in adjacent areas. Traffic flow should support sales, not compete with it.
How to Improve ROI Without Major Reconstruction
Not every improvement requires a full rebuild. In many sites, 3 targeted actions can improve movement performance: repositioning top-height fixtures, separating queue and browse paths, and upgrading directional lighting or signage at critical choice points.
Small adjustments can also unlock operational gains. Examples include reducing counter depth to create 150–300 millimeters of extra pass-through space, changing fixture orientation by 90 degrees, or consolidating promotional islands into fewer but clearer campaign clusters.
Operational Payoffs to Watch
- Lower queue interference during 2 peak windows per day
- Faster staff replenishment and cleaning access
- Better customer path continuity from entrance to transaction zone
- Reduced wear concentration in poorly distributed traffic areas
For business evaluators, the strongest commercial environments design strategies are those that improve measurable movement while remaining practical to source, install, maintain, and replicate across multiple locations or project phases.
If your team is reviewing layout upgrades, smart retail hardware, fixture systems, lighting, signage, or sustainable material options, G-BCE can support a more informed decision process through cross-sector benchmarking and commercial specification insight. Contact us to explore tailored solutions, compare technical options, and identify design choices that strengthen traffic flow and long-term commercial performance.
News Recommendations
 How to use a CRI value chart when choosing LED lighting
![51a6ab95581761cc26f4318be6520c15]()
Aris Katos
Future of Carbide Coatings
 How to compare hotel aroma diffuser wholesale options by coverage area
![51a6ab95581761cc26f4318be6520c15]()
Aris Katos
Future of Carbide Coatings
 How to prevent O-rings and seals from failing in food equipment
![51a6ab95581761cc26f4318be6520c15]()
Aris Katos
Future of Carbide Coatings
 How to compare commercial linear light wholesale quotes accurately
![51a6ab95581761cc26f4318be6520c15]()
Aris Katos
Future of Carbide Coatings
 How to verify international standards compliance for Middle East exports
![51a6ab95581761cc26f4318be6520c15]()
Aris Katos
Future of Carbide Coatings
 How to select laboratory instruments for reproducible test results
![51a6ab95581761cc26f4318be6520c15]()
Aris Katos
Future of Carbide Coatings
 When does a sheet metal prototype reveal design flaws early?
![51a6ab95581761cc26f4318be6520c15]()
Aris Katos
Future of Carbide Coatings
 When PE air column bags reduce damage in e-commerce fulfillment
![51a6ab95581761cc26f4318be6520c15]()
Aris Katos
Future of Carbide Coatings
 How energy-efficient design reduces operating costs in retail lighting
![51a6ab95581761cc26f4318be6520c15]()
Aris Katos
Future of Carbide Coatings
 When commercial aluminum storefronts make sense for a retail renovation
![51a6ab95581761cc26f4318be6520c15]()
Aris Katos
Future of Carbide Coatings
 What makes LED lights durable in high-use commercial spaces?
![51a6ab95581761cc26f4318be6520c15]()
Aris Katos
Future of Carbide Coatings
 Which industry categories offer the strongest export potential in Latin America?
![51a6ab95581761cc26f4318be6520c15]()
Aris Katos
Future of Carbide Coatings
 How to choose an ultra bright waterproof window display for storefronts
![51a6ab95581761cc26f4318be6520c15]()
Aris Katos
Future of Carbide Coatings
 How to verify suppliers on a trade portal for global sourcing
![51a6ab95581761cc26f4318be6520c15]()
Aris Katos
Future of Carbide Coatings
 How RoHS requirements should be stated in product specifications
![51a6ab95581761cc26f4318be6520c15]()
Aris Katos
Future of Carbide Coatings
 What affects the lead time for custom retail counter displays?
![51a6ab95581761cc26f4318be6520c15]()
Aris Katos
Future of Carbide Coatings
 What consumer packaging USA importers need to verify before ordering
![51a6ab95581761cc26f4318be6520c15]()
Aris Katos
Future of Carbide Coatings
 How commercial spaces interiors shape customer dwell time
![51a6ab95581761cc26f4318be6520c15]()
Aris Katos
Future of Carbide Coatings
 How LED commercial lighting design reduces glare in retail spaces
![51a6ab95581761cc26f4318be6520c15]()
Aris Katos
Future of Carbide Coatings
 How industrial technology information improves RFID inventory accuracy
![51a6ab95581761cc26f4318be6520c15]()
Aris Katos
Future of Carbide Coatings
 When drip garden watering systems make more sense than sprinklers
![51a6ab95581761cc26f4318be6520c15]()
Aris Katos
Future of Carbide Coatings
 When category comparison improves sourcing for industrial applications
![51a6ab95581761cc26f4318be6520c15]()
Aris Katos
Future of Carbide Coatings
 Industrial application guidance for selecting the right LED lighting
![51a6ab95581761cc26f4318be6520c15]()
Aris Katos
Future of Carbide Coatings
 Which commercial architecture standards apply to European retail fit-outs?
![51a6ab95581761cc26f4318be6520c15]()
Aris Katos
Future of Carbide Coatings
 How to verify FDA requirements for maternity care products
![51a6ab95581761cc26f4318be6520c15]()
Aris Katos
Future of Carbide Coatings
 How to verify BPA-free claims for food-contact products
![51a6ab95581761cc26f4318be6520c15]()
Aris Katos
Future of Carbide Coatings
 When does a European wholesale supplier suit modular office projects?
![51a6ab95581761cc26f4318be6520c15]()
Aris Katos
Future of Carbide Coatings
 When consumer ecosystem solutions improve the in-store shopping journey
![51a6ab95581761cc26f4318be6520c15]()
Aris Katos
Future of Carbide Coatings
 How a commercial developers network can reduce site selection risk
![51a6ab95581761cc26f4318be6520c15]()
Aris Katos
Future of Carbide Coatings
 How clear purchasing specifications prevent costly supplier deviations
![51a6ab95581761cc26f4318be6520c15]()
Aris Katos
Future of Carbide Coatings
 What an ISTA drop test lab checks before your packaging ships
![51a6ab95581761cc26f4318be6520c15]()
Aris Katos
Future of Carbide Coatings
 Which commercial furniture standards apply to workplace seating?
![51a6ab95581761cc26f4318be6520c15]()
Aris Katos
Future of Carbide Coatings
 How to evaluate smart lighting module OEM compatibility before sampling
![51a6ab95581761cc26f4318be6520c15]()
Aris Katos
Future of Carbide Coatings
 How to assess whether sustainable technology delivers real impact
![51a6ab95581761cc26f4318be6520c15]()
Aris Katos
Future of Carbide Coatings
 How to assess an OEM supplier’s quality control before ordering
![51a6ab95581761cc26f4318be6520c15]()
Aris Katos
Future of Carbide Coatings
 How consumer ecosystem solutions data can improve retail personalization
![51a6ab95581761cc26f4318be6520c15]()
Aris Katos
Future of Carbide Coatings
 When does consumer packaging design justify a higher product price?
![51a6ab95581761cc26f4318be6520c15]()
Aris Katos
Future of Carbide Coatings
 Supermarket Fixture Installation: Planning Layouts, Wiring, and Handover
![51a6ab95581761cc26f4318be6520c15]()
Aris Katos
Future of Carbide Coatings
 Automated Lighting and Smart Lighting Control in Bergerac: Key Project Considerations
![51a6ab95581761cc26f4318be6520c15]()
Aris Katos
Future of Carbide Coatings