Commercial Spaces Design Checklist for Faster Fit-Outs
Time
Click Count
In fast-moving fit-out projects, a practical commercial spaces design checklist can prevent rework, reduce approval delays, and improve handover certainty.
When layout planning, compliance, materials, and supplier coordination align early, commercial spaces design becomes easier to execute at speed without sacrificing brand quality.
This guide answers common questions around commercial spaces design and shows how to build a faster, smarter fit-out process across retail, office, hospitality, and mixed-use environments.
What should a commercial spaces design checklist include first?
The first step in commercial spaces design is defining scope with measurable operational goals, not only visual intent.
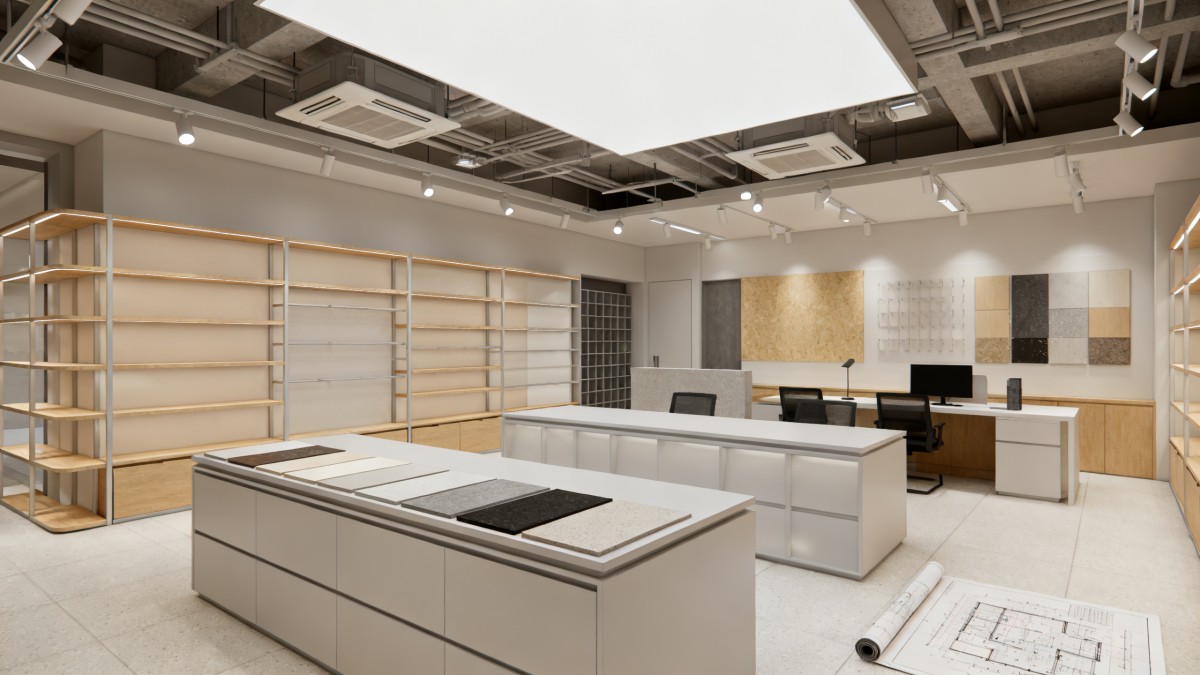
A fit-out moves faster when the design brief includes circulation targets, utility constraints, fixture counts, compliance requirements, and installation sequencing.
Core checklist items should cover:
- site dimensions and verified as-built conditions
- customer flow, staff workflow, and accessibility routes
- power, data, HVAC, plumbing, and fire safety interfaces
- fixture modularity, lead times, and installation tolerance
- lighting, signage, and digital system integration
- material durability, maintenance, and sustainability criteria
Many delays begin when teams approve concept drawings before verifying service locations and structural limitations.
A strong commercial spaces design checklist starts with site truth, then connects it to business use, brand presentation, and technical delivery.
How does commercial spaces design affect fit-out speed?
Commercial spaces design affects speed because every design decision changes procurement timing, trade coordination, and inspection readiness.
For example, custom millwork may support a premium appearance, but it often extends shop drawing review and manufacturing time.
By contrast, modular systems can shorten lead times and simplify replacement, especially across multi-site rollouts.
Fast commercial spaces design usually shares several traits:
- standardized fixture families across zones
- repeatable service points for lighting and POS devices
- materials available through stable supply channels
- clear sequencing between civil, MEP, furniture, and signage trades
- approval packages prepared for local code review early
Speed is not only about faster construction. It begins with fewer changes after drawings are released.
That is why technical benchmarking matters. International references like UL, CE, and BIFMA help filter risky components before specification.
In integrated commercial spaces design, supplier capability and standards compliance are considered part of design quality, not separate procurement issues.
Which design decisions create the biggest delays?
Several common mistakes slow fit-outs, even when the visual concept looks simple on paper.
The first is underestimating coordination between furniture, lighting, signage, and digital equipment.
A feature wall may appear straightforward, yet hidden cable routes, display loads, and maintenance access can trigger redesign.
The second is specifying materials without confirming local availability, installation method, or substrate compatibility.
The third is ignoring tolerance stacking. Floors, partitions, fixtures, and ceilings rarely align perfectly on site.
Practical commercial spaces design should review these risk points early:
- custom elements with no approved alternatives
- equipment requiring country-specific certification
- decorative finishes needing long curing or specialist labor
- large signage depending on late branding approval
- joinery details lacking access for maintenance and cleaning
Delays also happen when drawings communicate appearance well but fail to explain installation logic.
Good commercial spaces design documents should show dimensions, interfaces, fixing methods, and sequencing notes clearly.
How can teams choose materials and fixtures for faster commercial spaces design delivery?
Material and fixture selection should balance appearance, durability, compliance, lead time, and replacement simplicity.
In commercial spaces design, the fastest option is not always the cheapest initial product.
A lower-cost finish may increase maintenance closures, damage risk, or inconsistent brand presentation across locations.
A practical selection method uses four filters:
This approach is especially useful in retail environments using smart displays, integrated lighting, ergonomic workstations, and branded packaging zones.
Commercial spaces design performs better when physical components support both aesthetics and operational resilience.
What role do standards, technology, and supplier coordination play?
Standards and supplier coordination are central to commercial spaces design because modern sites combine furniture, hardware, software, and environmental targets.
If a POS terminal, lighting control, display bracket, and counter unit are designed separately, interface failures become likely.
That risk grows in international projects where certification and shipping conditions vary by region.
Useful coordination checkpoints include:
- confirm standards alignment before final specification
- freeze interface drawings for power, data, and mounting points
- review packaging dimensions for access and on-site handling
- check mock-up feedback before full production release
- plan spare parts and replacement protocols from day one
Technology should simplify operations, not create hidden dependency chains.
For instance, smart retail systems work best when commercial spaces design includes ventilation, cable management, service access, and future upgrade room.
This is where data-driven benchmarking adds value. It helps compare products by performance, reliability, and compatibility instead of brochure claims alone.
How can a commercial spaces design checklist reduce cost and post-opening issues?
A good checklist does more than accelerate construction. It lowers lifecycle cost and protects customer experience after launch.
When commercial spaces design accounts for cleaning access, maintenance intervals, fixture replacement, and sustainable material performance, operations become more stable.
This matters in offices, showrooms, convenience stores, hospitality venues, and service counters alike.
Use this quick FAQ table during review meetings:
The strongest commercial spaces design outcomes come from early decisions that remain buildable under real site conditions.
What is the best next step for faster fit-outs?
Start by turning commercial spaces design into a decision framework, not a visual checklist alone.
Audit one active project against layout efficiency, services coordination, standards compliance, material lead times, and maintenance access.
Then compare fixtures, lighting, smart retail hardware, and packaging-related display elements using verified technical benchmarks.
G-BCE supports this process by connecting commercial furniture, smart retail technology, lighting, signage, supply chain insight, and sustainable material evaluation.
With a disciplined commercial spaces design checklist, fit-outs can move faster, open stronger, and perform better over time.
Use the questions above as a live review tool before design freeze, procurement release, and final installation planning.
News Recommendations
 Which consumer goods need CE marking in Europe?
![51a6ab95581761cc26f4318be6520c15]()
Aris Katos
Future of Carbide Coatings
 Uniguest and Extreme Networks Partner to Simplify Digital Signage Deployment
![51a6ab95581761cc26f4318be6520c15]()
Aris Katos
Future of Carbide Coatings
 How to assess electronics compliance whitepapers for regulatory accuracy
![51a6ab95581761cc26f4318be6520c15]()
Aris Katos
Future of Carbide Coatings
 Packaging Data Hub Launches With Plastic Recycling Findings for 50 Countries
![51a6ab95581761cc26f4318be6520c15]()
Aris Katos
Future of Carbide Coatings
 How to verify an ergonomic office chair supplier's warranty terms
![51a6ab95581761cc26f4318be6520c15]()
Aris Katos
Future of Carbide Coatings
 Curion Survey: 64% Value Sustainable Beauty Packaging, but Quality Comes First
![51a6ab95581761cc26f4318be6520c15]()
Aris Katos
Future of Carbide Coatings
 Can minimalist fit out solutions make a small office feel larger?
![51a6ab95581761cc26f4318be6520c15]()
Aris Katos
Future of Carbide Coatings
 Kiosk Industry Releases IAAPA 2026 Self-Service Guide
![51a6ab95581761cc26f4318be6520c15]()
Aris Katos
Future of Carbide Coatings
 How to improve global supply chain visibility beyond tier-one suppliers
![51a6ab95581761cc26f4318be6520c15]()
Aris Katos
Future of Carbide Coatings
 Austria’s MM Group to Sell 70% of Packaging Business to KPS for $2.7 Billion
![51a6ab95581761cc26f4318be6520c15]()
Aris Katos
Future of Carbide Coatings
 How to assess delivery reliability of airport terminal seating suppliers in Europe
![51a6ab95581761cc26f4318be6520c15]()
Aris Katos
Future of Carbide Coatings
 USTR Extends China-Linked Vessel Fee Pause and 178 Product Exemptions to January 2027
![51a6ab95581761cc26f4318be6520c15]()
Aris Katos
Future of Carbide Coatings
 How to choose smart sensors for automated lighting
![51a6ab95581761cc26f4318be6520c15]()
Aris Katos
Future of Carbide Coatings
 Shanghai Retail Buyers Sign Deals at Ninth China International Import Expo
![51a6ab95581761cc26f4318be6520c15]()
Aris Katos
Future of Carbide Coatings
 Which toys are subject to EN 71 toy safety requirements?
![51a6ab95581761cc26f4318be6520c15]()
Aris Katos
Future of Carbide Coatings
 Report: Global Kraft Paper Market Forecast to Reach $20.5 Billion by 2033
![51a6ab95581761cc26f4318be6520c15]()
Aris Katos
Future of Carbide Coatings
 How to verify Zigbee compatibility when sourcing lighting sensors
![51a6ab95581761cc26f4318be6520c15]()
Aris Katos
Future of Carbide Coatings
 How do packaging customization options affect minimum order quantities in Europe?
![51a6ab95581761cc26f4318be6520c15]()
Aris Katos
Future of Carbide Coatings
 Transom to Acquire Cree LED in Commercial Lighting Ownership Change
![51a6ab95581761cc26f4318be6520c15]()
Aris Katos
Future of Carbide Coatings
 How to plan customer flow in commercial design planning
![51a6ab95581761cc26f4318be6520c15]()
Aris Katos
Future of Carbide Coatings
 USTR Urged to Permanently Suspend Fees on China-Linked Ships
![51a6ab95581761cc26f4318be6520c15]()
Aris Katos
Future of Carbide Coatings
 How to choose comparable stores for retail benchmarking
![51a6ab95581761cc26f4318be6520c15]()
Aris Katos
Future of Carbide Coatings
 How does anchoring affect modular building wind load resistance?
![51a6ab95581761cc26f4318be6520c15]()
Aris Katos
Future of Carbide Coatings
 Amazon Raises European FBA Surcharge to 2% in Ten Markets From November 2
![51a6ab95581761cc26f4318be6520c15]()
Aris Katos
Future of Carbide Coatings
 How to verify a BPA-free test report for baby products
![51a6ab95581761cc26f4318be6520c15]()
Aris Katos
Future of Carbide Coatings
 China's Mandatory Classroom Lighting Standard GB 7793-2025 Takes Effect November 1
![51a6ab95581761cc26f4318be6520c15]()
Aris Katos
Future of Carbide Coatings
 How order volume affects the price of wholesale poly mailers
![51a6ab95581761cc26f4318be6520c15]()
Aris Katos
Future of Carbide Coatings
 US Imposes 50% Tariff on Certain Canadian PET Resin Imports
![51a6ab95581761cc26f4318be6520c15]()
Aris Katos
Future of Carbide Coatings
 How to read the maximum ratings in a semiconductor datasheet
![51a6ab95581761cc26f4318be6520c15]()
Aris Katos
Future of Carbide Coatings
 University of Maryland Develops Bio-Based Packaging to Extend Avocado and Cucumber Shelf Life
![51a6ab95581761cc26f4318be6520c15]()
Aris Katos
Future of Carbide Coatings
 How to verify a cookware manufacturer's induction compatibility claims
![51a6ab95581761cc26f4318be6520c15]()
Aris Katos
Future of Carbide Coatings
 Omdia Forecasts 11.6% Annual Growth in LED Display Revenue Through 2030
![51a6ab95581761cc26f4318be6520c15]()
Aris Katos
Future of Carbide Coatings
 How to verify a pulp molding packaging factory's production capacity
![51a6ab95581761cc26f4318be6520c15]()
Aris Katos
Future of Carbide Coatings
 Curion Survey: Half of Consumers Frustrated by Sustainable Packaging
![51a6ab95581761cc26f4318be6520c15]()
Aris Katos
Future of Carbide Coatings
 How to assess the credibility of market insight content
![51a6ab95581761cc26f4318be6520c15]()
Aris Katos
Future of Carbide Coatings
 US Removes 50% Additional Tariff on Selected Canadian Packaging Products
![51a6ab95581761cc26f4318be6520c15]()
Aris Katos
Future of Carbide Coatings
 Will a waterproof dimmable LED driver work with your existing dimmer?
![51a6ab95581761cc26f4318be6520c15]()
Aris Katos
Future of Carbide Coatings
 Charter Next Generation Raises Film PCR Use 30%, Advances Food-Grade Applications
![51a6ab95581761cc26f4318be6520c15]()
Aris Katos
Future of Carbide Coatings
 How to choose a dog harness and leash for a dog that pulls hard
![51a6ab95581761cc26f4318be6520c15]()
Aris Katos
Future of Carbide Coatings