Commercial Spaces That Improve Flow and Dwell Time
Time
Click Count
Well-designed commercial spaces do more than look refined. They guide movement, increase dwell time, support conversion, and strengthen operational resilience across retail, office, hospitality, and mixed-use environments.
Today, performance depends on more than layout alone. Furniture, lighting, smart retail technology, signage, and supply chain quality must work together to create spaces that scale with changing consumer behavior.
This is where G-BCE adds value. By connecting global benchmarking, standards insight, and commercial design intelligence, it helps shape commercial spaces that improve flow, dwell time, and long-term business outcomes.
When flow problems appear, the right commercial spaces strategy starts with context
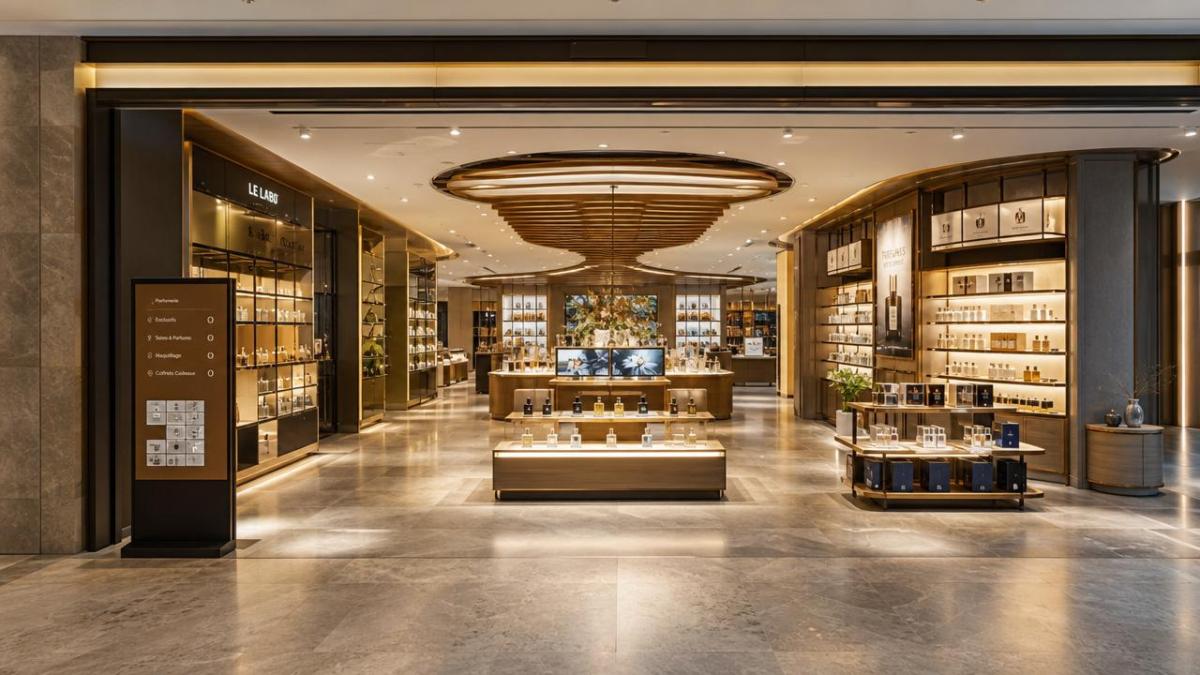
Not all commercial spaces face the same movement pattern. A flagship store, a food hall, and a service-led showroom attract different traffic speeds, attention spans, and purchase intentions.
A layout that works in one setting may fail in another. Wide aisles can feel premium in luxury retail, yet waste selling opportunity in high-turn convenience environments.
Dwell time also has different meanings. In some settings, longer stays increase basket size. In others, faster circulation reduces queue pressure and improves total daily throughput.
High-performing commercial spaces begin with a clear diagnosis. The real question is not only how a space looks, but how it should function under real traffic, staffing, and brand conditions.
Key signals that define the right spatial response
- Traffic volume by hour, day, and season
- Average dwell time by zone
- Conversion path from entrance to checkout or consultation
- Product interaction needs, including touch, trial, and comparison
- Operational limits such as replenishment, cleaning, and service access
Retail traffic zones need commercial spaces that balance speed and discovery
In chain retail, flow often breaks near the entrance, promotional islands, or payment points. These friction points reduce visibility, interrupt decision-making, and shorten engagement time.
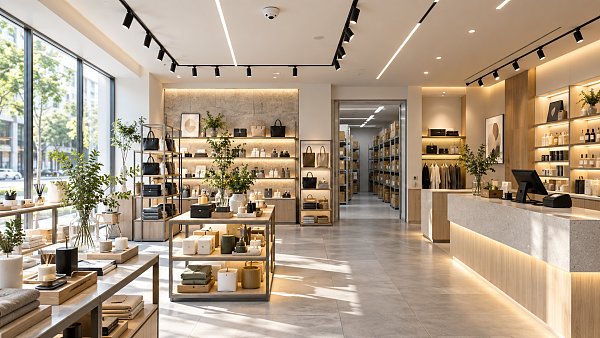
Effective commercial spaces use decompression zones, sightline control, and fixture rhythm to create calm entry moments. Customers should understand where to go within seconds.
Merchandising fixtures matter as much as layout. Oversized tables can block circulation. Poor shelf height can hide premium products. Weak lighting can make even high-quality goods feel unnoticed.
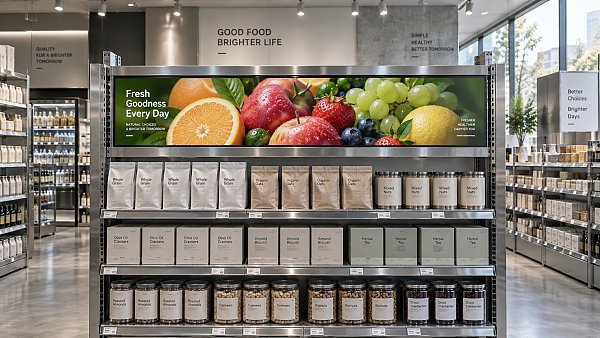
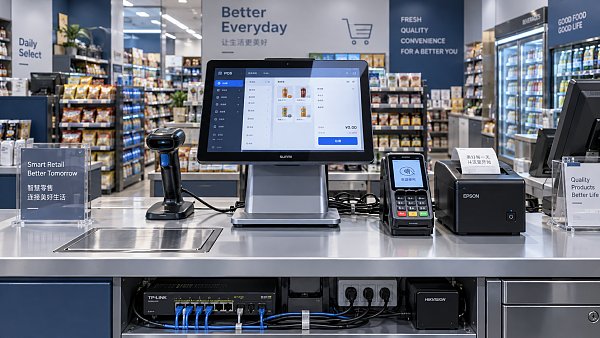
Smart retail tools strengthen results. AI-driven traffic counting, digital price displays, and POS placement data reveal where shoppers pause, skip, and convert inside commercial spaces.
Core judgment points for retail settings
- Can visitors scan the category structure quickly?
- Do key display fixtures encourage stopping without causing congestion?
- Are checkout and self-service paths equally clear?
- Does signage support wayfinding and impulse discovery together?
Office and hybrid work settings need commercial spaces that support circulation and focus
In workplace environments, flow is not only about people movement. It also includes transitions between concentration, collaboration, private discussion, and informal interaction.
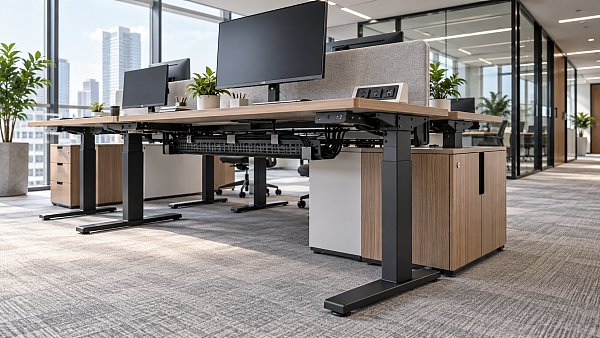
Strong commercial spaces for offices combine ergonomic furniture systems, acoustic zoning, and integrated power access. The aim is to reduce interruption while keeping movement intuitive.
Poor planning often creates hidden friction. Teams walk farther for basic functions. Shared spaces become noisy bottlenecks. Meeting areas sit empty because they feel exposed or technically unreliable.
Benchmarking against standards such as BIFMA helps evaluate furniture durability and human factors. This matters when commercial spaces must perform continuously across global office portfolios.
Core judgment points for workplace settings
- Are circulation routes direct without cutting through focus zones?
- Do furniture layouts adapt to changing team size?
- Is lighting tuned for both comfort and task performance?
- Can technology support seamless booking, charging, and hybrid meetings?
Hospitality and experience-led venues need commercial spaces that extend dwell time naturally
Restaurants, lounges, branded cafés, and showroom cafés depend on mood as much as efficiency. Here, dwell time often connects directly to spend, loyalty, and social sharing.
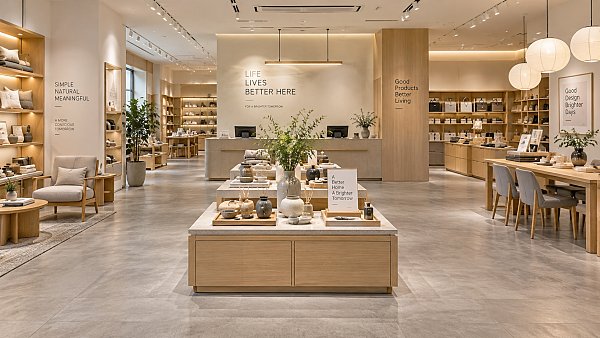
The best commercial spaces in these settings use layered lighting, tactile materials, and visual anchors. Guests should feel invited to stay without sensing disorder or delay.
Seating density is a common mistake. Too much density increases revenue pressure but weakens comfort, acoustic quality, and circulation for both guests and staff.
Material quality also matters. Sustainable surfaces, durable upholstery, and well-engineered fixtures reduce maintenance disruption while keeping commercial spaces aligned with premium brand expectations.
Core judgment points for experience-led venues
- Does the entry sequence set emotional tone quickly?
- Can staff circulate without crossing guest comfort zones?
- Are photo-friendly moments integrated without obstructing flow?
- Do finishes support both aesthetics and cleaning efficiency?
Different commercial spaces demand different priorities
A single planning template rarely works across sectors. The table below shows how priorities shift when flow, dwell time, and operational demands change.
How to adapt commercial spaces with practical design and sourcing decisions
Improving flow and dwell time requires coordination between design intent and supply execution. Performance depends on what is specified, tested, installed, and maintained over time.
- Map visitor journeys before redesigning fixtures or walls.
- Use lighting and signage to define movement cues clearly.
- Select furniture and hardware benchmarked to UL, CE, or BIFMA where relevant.
- Integrate smart retail technology to measure actual use patterns.
- Choose sustainable materials that resist wear and simplify upkeep.
- Review packaging and replenishment workflows that affect back-of-house efficiency.
These steps help commercial spaces deliver both immediate experience gains and better lifecycle value. They also reduce mismatch between concept drawings and day-to-day operations.
Common misjudgments that weaken commercial spaces performance
One frequent mistake is designing for peak visual impact only. Spaces may photograph well but fail under real traffic density, staffing levels, or product replenishment needs.
Another issue is treating technology as decoration. Screens, sensors, and digital signage should support decisions, not create distraction or maintenance burden inside commercial spaces.
A third oversight is ignoring standards and material longevity. Short-term savings on fixtures, lighting components, or packaging systems often raise replacement cost and weaken brand consistency.
- Overfilling floor area with display units
- Using identical layouts across incompatible markets
- Separating design choices from supply chain realities
- Underestimating maintenance access and cleaning routes
Next steps for building commercial spaces that perform globally
The most effective commercial spaces are not created by aesthetics alone. They emerge from evidence, scenario-based planning, technical benchmarking, and disciplined sourcing.
G-BCE supports this process by linking commercial furniture, smart retail technology, lighting, signage, consumer goods supply chains, and sustainable packaging into one intelligence framework.
For any redesign, expansion, or new-market rollout, start by identifying the target scenario, expected behavior pattern, and operational constraints. Then align materials, fixtures, and technology to measurable outcomes.
That approach turns commercial spaces into durable business assets: environments that improve flow, extend meaningful dwell time, and support a stronger consumer ecosystem across global markets.
News Recommendations
 How to assess supplier reliability in global supply chain sourcing
![51a6ab95581761cc26f4318be6520c15]()
Aris Katos
Future of Carbide Coatings
 Omdia Forecasts 11.6% CAGR for Global LED Video Display Market in 2026–2030
![51a6ab95581761cc26f4318be6520c15]()
Aris Katos
Future of Carbide Coatings
 How to verify an LFGB testing laboratory's accreditation scope
![51a6ab95581761cc26f4318be6520c15]()
Aris Katos
Future of Carbide Coatings
 How to assess a workplace interior supplier's installation scope
![51a6ab95581761cc26f4318be6520c15]()
Aris Katos
Future of Carbide Coatings
 What records are needed for an ISO 9001 furniture factory audit?
![51a6ab95581761cc26f4318be6520c15]()
Aris Katos
Future of Carbide Coatings
 How to choose AI marketing tools that work with your existing CRM
![51a6ab95581761cc26f4318be6520c15]()
Aris Katos
Future of Carbide Coatings
 Do freight costs erase savings when buying retail fixtures wholesale?
![51a6ab95581761cc26f4318be6520c15]()
Aris Katos
Future of Carbide Coatings
 How heat buildup affects OEM retail shelf LCD screen reliability
![51a6ab95581761cc26f4318be6520c15]()
Aris Katos
Future of Carbide Coatings
 How to check whether an OEM retail shelf screen fits existing shelving
![51a6ab95581761cc26f4318be6520c15]()
Aris Katos
Future of Carbide Coatings
 What brightness should an OEM shelf LCD screen have for retail use?
![51a6ab95581761cc26f4318be6520c15]()
Aris Katos
Future of Carbide Coatings
 Can smart retail IT solutions for CPG work with legacy POS systems?
![51a6ab95581761cc26f4318be6520c15]()
Aris Katos
Future of Carbide Coatings
 What permit approvals belong in a commercial fitout planning checklist?
![51a6ab95581761cc26f4318be6520c15]()
Aris Katos
Future of Carbide Coatings
 How Do You Apply Sustainability Standards to a Retail Renovation?
![51a6ab95581761cc26f4318be6520c15]()
Aris Katos
Future of Carbide Coatings
 Which Technical Factors Matter When Comparing Smart Retail Hardware?
![51a6ab95581761cc26f4318be6520c15]()
Aris Katos
Future of Carbide Coatings
 Does Data Transparency Matter When Selecting Consumer Goods Suppliers?
![51a6ab95581761cc26f4318be6520c15]()
Aris Katos
Future of Carbide Coatings
 How Does Commercial Design Differ from Interior Decoration?
![51a6ab95581761cc26f4318be6520c15]()
Aris Katos
Future of Carbide Coatings
 How Long Does It Take to Verify a Commercial Furniture Supplier?
![51a6ab95581761cc26f4318be6520c15]()
Aris Katos
Future of Carbide Coatings
 How to verify compostability claims from a bubble mailer manufacturer
![51a6ab95581761cc26f4318be6520c15]()
Aris Katos
Future of Carbide Coatings
 Will commercial smart infrastructure solutions work with legacy systems?
![51a6ab95581761cc26f4318be6520c15]()
Aris Katos
Future of Carbide Coatings
 How to verify a preschool furniture manufacturer's safety standards
![51a6ab95581761cc26f4318be6520c15]()
Aris Katos
Future of Carbide Coatings
 A technical comparison of semiconductor processes for power devices
![51a6ab95581761cc26f4318be6520c15]()
Aris Katos
Future of Carbide Coatings
 How to verify that a BIFMA ergonomic chair meets the standard
![51a6ab95581761cc26f4318be6520c15]()
Aris Katos
Future of Carbide Coatings
 How to use a CRI value chart when choosing LED lighting
![51a6ab95581761cc26f4318be6520c15]()
Aris Katos
Future of Carbide Coatings
 How to compare hotel aroma diffuser wholesale options by coverage area
![51a6ab95581761cc26f4318be6520c15]()
Aris Katos
Future of Carbide Coatings
 How to prevent O-rings and seals from failing in food equipment
![51a6ab95581761cc26f4318be6520c15]()
Aris Katos
Future of Carbide Coatings
 How to compare commercial linear light wholesale quotes accurately
![51a6ab95581761cc26f4318be6520c15]()
Aris Katos
Future of Carbide Coatings
 How to verify international standards compliance for Middle East exports
![51a6ab95581761cc26f4318be6520c15]()
Aris Katos
Future of Carbide Coatings
 How to select laboratory instruments for reproducible test results
![51a6ab95581761cc26f4318be6520c15]()
Aris Katos
Future of Carbide Coatings
 When does a sheet metal prototype reveal design flaws early?
![51a6ab95581761cc26f4318be6520c15]()
Aris Katos
Future of Carbide Coatings
 When PE air column bags reduce damage in e-commerce fulfillment
![51a6ab95581761cc26f4318be6520c15]()
Aris Katos
Future of Carbide Coatings
 How energy-efficient design reduces operating costs in retail lighting
![51a6ab95581761cc26f4318be6520c15]()
Aris Katos
Future of Carbide Coatings
 When commercial aluminum storefronts make sense for a retail renovation
![51a6ab95581761cc26f4318be6520c15]()
Aris Katos
Future of Carbide Coatings
 What makes LED lights durable in high-use commercial spaces?
![51a6ab95581761cc26f4318be6520c15]()
Aris Katos
Future of Carbide Coatings
 Which industry categories offer the strongest export potential in Latin America?
![51a6ab95581761cc26f4318be6520c15]()
Aris Katos
Future of Carbide Coatings
 How to choose an ultra bright waterproof window display for storefronts
![51a6ab95581761cc26f4318be6520c15]()
Aris Katos
Future of Carbide Coatings
 How to verify suppliers on a trade portal for global sourcing
![51a6ab95581761cc26f4318be6520c15]()
Aris Katos
Future of Carbide Coatings
 How RoHS requirements should be stated in product specifications
![51a6ab95581761cc26f4318be6520c15]()
Aris Katos
Future of Carbide Coatings
 What affects the lead time for custom retail counter displays?
![51a6ab95581761cc26f4318be6520c15]()
Aris Katos
Future of Carbide Coatings
 What consumer packaging USA importers need to verify before ordering
![51a6ab95581761cc26f4318be6520c15]()
Aris Katos
Future of Carbide Coatings