How to choose commercial lighting for restaurant dining rooms
Time
Click Count
The best commercial lighting for restaurants starts with how the dining room will be used, not with a fixture catalogue. A comfortable scheme gives guests enough light to read menus and see their food, keeps glare out of their eyes, and lets staff work safely. It also fits the ceiling, electrical plan, operating schedule and maintenance arrangements.
For a project manager, the practical choice is usually a combination of lighting layers with controls that can adapt throughout the day. Before selecting individual fittings, establish the desired atmosphere, identify the areas that need more visibility and agree on how the completed system will be operated.
Start with the dining room’s operating needs
A restaurant serving breakfast through dinner has different lighting needs from a venue that opens only in the evening. Daylight may make a room feel bright at lunch, while the same settings could feel flat after sunset. A venue that hosts private events may also need to change the balance between tables, circulation areas and decorative features.
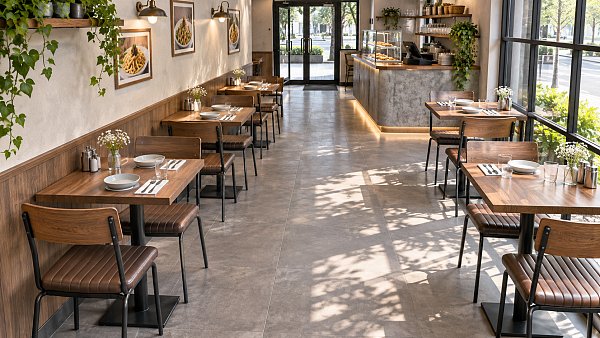
Begin with the seating plan and mark the activities that depend on good visibility: reading menus, serving food, clearing tables and moving through the room. Include accessible routes, level changes and entrances where guests move between different lighting conditions. Then identify the views that matter: guests should be able to see companions comfortably without looking directly into a bright source.
Agree on the intended mood with the operator and designer before ordering samples. Descriptions such as “warm” or “intimate” are useful starting points, but they do not establish whether guests can read a menu or whether a server can see a spill. A visual reference and an on-site mock-up give the team a more reliable basis for decisions.
Combine lighting layers instead of relying on ceiling brightness
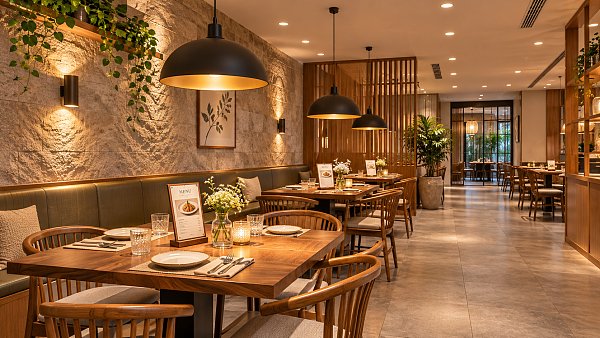
Ambient lighting provides the general level of light in the room. Recessed downlights, indirect coves, wall-mounted fittings and decorative fixtures can all contribute, depending on the architecture. A room lit only by evenly spaced downlights can be functional, but it may also look flat or leave faces in shadow.
Accent lighting adds emphasis where the restaurant wants attention: a table setting, artwork, a textured wall or a display. Directional spotlights and adjustable fittings offer control, but their aiming matters. A beam placed over an empty floor area because the furniture plan changed adds little value; one aimed across a guest’s sightline can create glare.
Task lighting supports activities that need clearer visibility. In the dining room, that can mean light at a host station, service counter or payment area. Tables also need usable light, although a bright pool on every surface may conflict with a relaxed atmosphere. The right balance depends on the menu format, clientele and service style.
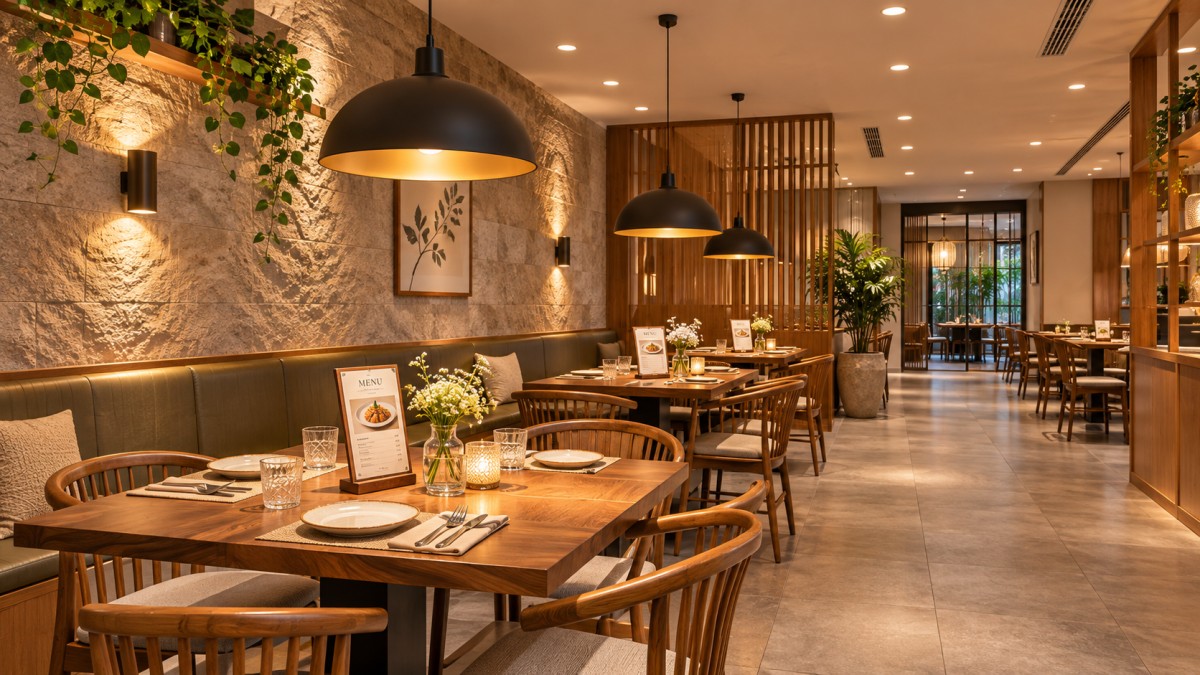
Consider a dining room with a low ceiling and closely spaced tables. A large pendant over every table may crowd the view and complicate furniture changes. Carefully positioned recessed or surface-mounted fittings, supplemented by wall lighting, may provide more flexibility. In a room with high ceilings and fixed banquettes, pendants can help define seating areas, provided their mounting height and brightness do not obstruct conversation.
Compare fixtures by the result they produce
Fixture appearance matters, but a product that looks right in a catalogue can perform poorly once installed. Ask suppliers for photometric information and use it with the room layout to assess where light will fall. A lighting calculation can identify coverage issues early, while a physical sample helps the team judge glare, colour and finish.
For each option, look beyond the stated light output. Beam angle, mounting height and shielding all affect the experience at a table. A fitting with a recessed light source or effective shielding may be more comfortable than an exposed source at the same apparent brightness. Reflective tabletops, glass and polished finishes can also redirect light into guests’ eyes, so review the scheme with actual material samples where possible.
Decorative fixtures deserve the same scrutiny as architectural lighting. A pendant with an attractive shade may produce little useful light on the table, while an exposed bulb can become uncomfortable when dimmed too little. Decide whether the fitting is primarily decorative or whether it must also provide usable illumination, then specify any supporting light accordingly.
Set colour and dimming expectations together
Colour temperature describes whether light appears warmer or cooler. Warm-looking light often suits an intimate dining room, while a more neutral appearance may fit a bright daytime concept. The choice should support the interior materials and the desired atmosphere rather than follow a universal rule.
Colour rendering describes how faithfully a light source reveals colours. It matters when guests are looking at food, drinks, skin tones and interior finishes. Two fixtures with a similar colour temperature can still make the same dish or fabric look different. Compare samples against the actual menu presentation and finishes, rather than relying on a single catalogue description.
Dimming changes the mood, but it also affects the specification. Check the compatibility of the light source, driver and control equipment as a complete system. Poor combinations can produce flicker, buzzing, abrupt changes in brightness or an uneven response between fixtures. Some products change their apparent colour as they dim; others largely retain it. Either approach can work, but the result should match the intended evening scene.
Request a demonstration at the low settings the restaurant expects to use, not only at full output. Include more than one fixture where possible: products that look acceptable individually may dim unevenly when installed together.
Plan controls around the way staff will use the room
Separate control zones allow the operator to adjust table areas, circulation routes, decorative lighting and service points independently. This prevents a common compromise in which dimming the dining room also leaves staff without enough light to work. Daylight-exposed areas may benefit from separate control when windows affect one part of the room more than another.
Keep the daily interface simple. Clearly labelled scenes for opening, daytime service, evening service and cleaning can reduce the need for staff to adjust individual circuits. The cleaning setting should provide the visibility needed for housekeeping and inspection; it need not resemble the guest-facing setting.
More advanced controls can be useful for a large venue or a room with changing layouts, but complexity brings commissioning and maintenance responsibilities. Establish who can adjust scenes, how settings are restored after a power interruption and what support is available if a component fails. Emergency lighting and any required lighting functions must remain coordinated with the applicable design and control requirements.
Check installation and maintenance before approving the design
Bring the lighting layout into the coordinated ceiling and electrical drawings early. Downlights and pendants must share space with ventilation, sprinklers, speakers, structural elements and access panels. A fixture that fits on a drawing may still conflict with equipment above the finished ceiling or with a beam that prevents a pendant from hanging in the intended position.
Check the available mounting depth, driver location, cable routes and access for replacement. In a retrofit, the existing ceiling and wiring may favour surface-mounted or track fittings over recessed products. In a new build, recessed lighting may be easier to accommodate if the requirements are included before the ceiling is closed.
Dining rooms also expose fixtures to dust, cooking residue and frequent cleaning. Select finishes and construction appropriate to the location, and establish how shades, lenses and concealed surfaces will be cleaned. A visually discreet cove can become difficult to maintain if there is no safe access to the light source or driver.
For integrated LED fixtures, ask what happens when a driver or light source fails. Replaceable components can make servicing easier, but only if suitable parts will be available and accessible. Where a complete fitting must be replaced, consider the effect on matching finishes and light colour across the room. Agree on spare parts and maintenance information as part of the purchasing package.
Evaluate cost and compliance as part of the same decision
Compare proposals on installed scope, not fixture price alone. One option may cost less per fitting but require more units, ceiling modifications or separate control equipment. Another may have a higher initial cost but simplify access or reduce the number of replacement visits. Include design, installation, commissioning, controls, cleaning and expected maintenance in the comparison.
Energy use depends on the complete scheme: output, operating hours, dimming behaviour and control strategy all matter. Efficient fixtures are a sensible starting point, but an oversized installation that runs brighter than needed can undermine the benefit. Set the required lighting effect first, then select equipment and controls that deliver it efficiently.
Coordinate the design with the electrical contractor and relevant authorities for the project location. Product suitability and documentation depend on the installation and market: check applicable electrical, fire, emergency lighting and energy requirements, along with the appropriate product listings or declarations. A mark on a product does not replace checking whether the fitting, installation method and control arrangement suit the intended use.
Use a mock-up to make the final choice
Before releasing the full order, test a representative part of the scheme with the selected finishes and controls. If an on-site installation is not yet possible, a sample arrangement can still reveal differences between shortlisted fittings, although it will not reproduce every room condition.
View the result from a seated guest’s position and from the main circulation routes. Check menu readability, facial visibility, reflections on tables and glass, and the appearance of food or material samples. Test daytime and evening scenes, including the lowest intended dimming level, and invite the operator and installation team to review the practical details.
Record the agreed fixture models, finishes, aiming positions, control zones and scene settings before procurement. That record gives suppliers and installers a clear target and makes substitutions easier to assess against the experience the restaurant actually approved.
News Recommendations
 EU Ban on Plastic Waste Exports to Non-OECD Countries Takes Effect
![51a6ab95581761cc26f4318be6520c15]()
Aris Katos
Future of Carbide Coatings
 How to choose dining furniture for a small restaurant
![51a6ab95581761cc26f4318be6520c15]()
Aris Katos
Future of Carbide Coatings
 EU Bans Plastic Waste Exports to Non-OECD Countries
![51a6ab95581761cc26f4318be6520c15]()
Aris Katos
Future of Carbide Coatings
 How to verify an NSF certification claim for food packaging
![51a6ab95581761cc26f4318be6520c15]()
Aris Katos
Future of Carbide Coatings
 Germany Flags Chinese LED Lighting Product in RAPEX Alert
![51a6ab95581761cc26f4318be6520c15]()
Aris Katos
Future of Carbide Coatings
 How can satellite crop data help estimate crop yields?
![51a6ab95581761cc26f4318be6520c15]()
Aris Katos
Future of Carbide Coatings
 EU Food-Contact Recycled Plastics Regulation Takes Effect on November 18
![51a6ab95581761cc26f4318be6520c15]()
Aris Katos
Future of Carbide Coatings
 How to match a constant current dimmable LED driver to your LEDs
![51a6ab95581761cc26f4318be6520c15]()
Aris Katos
Future of Carbide Coatings
 EU PPWR Takes Effect as Flexible Packaging Faces PFAS and Recyclability Rules
![51a6ab95581761cc26f4318be6520c15]()
Aris Katos
Future of Carbide Coatings
 How to choose commercial lighting for restaurant dining rooms
![51a6ab95581761cc26f4318be6520c15]()
Aris Katos
Future of Carbide Coatings
 Invidis Explores Shenzhen's Digital Signage Supply Chain During APEC 2026
![51a6ab95581761cc26f4318be6520c15]()
Aris Katos
Future of Carbide Coatings
 How to verify a building facade lighting manufacturer's warranty
![51a6ab95581761cc26f4318be6520c15]()
Aris Katos
Future of Carbide Coatings
 IndexBox: Healthy Lighting and Smart Homes Drive Warm-White Night-Light Growth
![51a6ab95581761cc26f4318be6520c15]()
Aris Katos
Future of Carbide Coatings
 How to assess laminate finish durability for hotel furniture
![51a6ab95581761cc26f4318be6520c15]()
Aris Katos
Future of Carbide Coatings
 Which consumer goods need CE marking in Europe?
![51a6ab95581761cc26f4318be6520c15]()
Aris Katos
Future of Carbide Coatings
 Uniguest and Extreme Networks Partner to Simplify Digital Signage Deployment
![51a6ab95581761cc26f4318be6520c15]()
Aris Katos
Future of Carbide Coatings
 How to assess electronics compliance whitepapers for regulatory accuracy
![51a6ab95581761cc26f4318be6520c15]()
Aris Katos
Future of Carbide Coatings
 Packaging Data Hub Launches With Plastic Recycling Findings for 50 Countries
![51a6ab95581761cc26f4318be6520c15]()
Aris Katos
Future of Carbide Coatings
 How to verify an ergonomic office chair supplier's warranty terms
![51a6ab95581761cc26f4318be6520c15]()
Aris Katos
Future of Carbide Coatings
 Curion Survey: 64% Value Sustainable Beauty Packaging, but Quality Comes First
![51a6ab95581761cc26f4318be6520c15]()
Aris Katos
Future of Carbide Coatings
 Can minimalist fit out solutions make a small office feel larger?
![51a6ab95581761cc26f4318be6520c15]()
Aris Katos
Future of Carbide Coatings
 Kiosk Industry Releases IAAPA 2026 Self-Service Guide
![51a6ab95581761cc26f4318be6520c15]()
Aris Katos
Future of Carbide Coatings
 How to improve global supply chain visibility beyond tier-one suppliers
![51a6ab95581761cc26f4318be6520c15]()
Aris Katos
Future of Carbide Coatings
 Austria’s MM Group to Sell 70% of Packaging Business to KPS for $2.7 Billion
![51a6ab95581761cc26f4318be6520c15]()
Aris Katos
Future of Carbide Coatings
 How to assess delivery reliability of airport terminal seating suppliers in Europe
![51a6ab95581761cc26f4318be6520c15]()
Aris Katos
Future of Carbide Coatings
 USTR Extends China-Linked Vessel Fee Pause and 178 Product Exemptions to January 2027
![51a6ab95581761cc26f4318be6520c15]()
Aris Katos
Future of Carbide Coatings
 How to choose smart sensors for automated lighting
![51a6ab95581761cc26f4318be6520c15]()
Aris Katos
Future of Carbide Coatings
 Shanghai Retail Buyers Sign Deals at Ninth China International Import Expo
![51a6ab95581761cc26f4318be6520c15]()
Aris Katos
Future of Carbide Coatings
 Which toys are subject to EN 71 toy safety requirements?
![51a6ab95581761cc26f4318be6520c15]()
Aris Katos
Future of Carbide Coatings
 Report: Global Kraft Paper Market Forecast to Reach $20.5 Billion by 2033
![51a6ab95581761cc26f4318be6520c15]()
Aris Katos
Future of Carbide Coatings
 How to verify Zigbee compatibility when sourcing lighting sensors
![51a6ab95581761cc26f4318be6520c15]()
Aris Katos
Future of Carbide Coatings
 How do packaging customization options affect minimum order quantities in Europe?
![51a6ab95581761cc26f4318be6520c15]()
Aris Katos
Future of Carbide Coatings
 Transom to Acquire Cree LED in Commercial Lighting Ownership Change
![51a6ab95581761cc26f4318be6520c15]()
Aris Katos
Future of Carbide Coatings
 How to plan customer flow in commercial design planning
![51a6ab95581761cc26f4318be6520c15]()
Aris Katos
Future of Carbide Coatings
 USTR Urged to Permanently Suspend Fees on China-Linked Ships
![51a6ab95581761cc26f4318be6520c15]()
Aris Katos
Future of Carbide Coatings
 How to choose comparable stores for retail benchmarking
![51a6ab95581761cc26f4318be6520c15]()
Aris Katos
Future of Carbide Coatings
 How does anchoring affect modular building wind load resistance?
![51a6ab95581761cc26f4318be6520c15]()
Aris Katos
Future of Carbide Coatings
 Amazon Raises European FBA Surcharge to 2% in Ten Markets From November 2
![51a6ab95581761cc26f4318be6520c15]()
Aris Katos
Future of Carbide Coatings
 How to verify a BPA-free test report for baby products
![51a6ab95581761cc26f4318be6520c15]()
Aris Katos
Future of Carbide Coatings