When commercial aluminum storefronts make sense for a retail renovation
Time
Click Count
Commercial aluminum storefronts make sense in a retail renovation when the front elevation needs to do more than fill an opening. They are a strong fit when a project requires large areas of glass, a clean contemporary appearance, durable framing, and dependable coordination with entry doors, signage, lighting, and interior sightlines.
They are not automatically the right answer for every storefront. A renovation may instead need a higher-performance curtain wall, a thermally improved system, a reinforced entrance package, or a more limited repair to existing framing. The practical question is not whether aluminum looks modern. It is whether the storefront system matches the building conditions, retail concept, glazing load, exposure, and construction schedule.
For a retail project, the decision is often most justified when the existing facade feels visually closed, the frames are worn or inconsistent, the entrance creates operational problems, or the new brand layout depends on better visibility from the street or mall corridor. In these situations, aluminum framing can provide a coordinated base for glazing and doors without turning the facade into an unnecessarily complex building-envelope project.
When an aluminum storefront is the right renovation solution
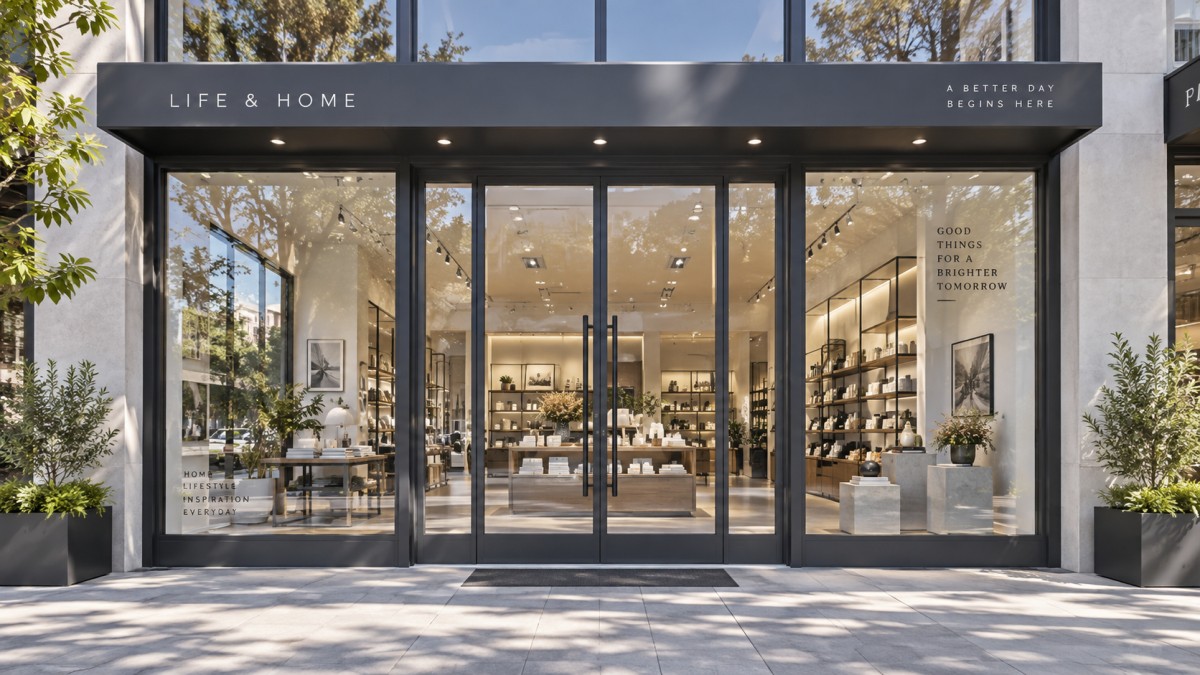
Aluminum storefront framing is typically appropriate for ground-level retail openings that are protected by an overhang, recessed from severe weather, located inside a shopping center, or otherwise not expected to manage the same structural and water-control demands as a multi-story exterior wall. Its common role is to create a glazed retail frontage with fixed glass panels, transoms, sidelites, and entrance doors.
The system earns its place in a renovation when visibility is part of the business model. Apparel, beauty, specialty food, electronics, showroom, and service retail concepts often depend on customers being able to see merchandise, lighting, activity, and brand cues before entering. Replacing fragmented opaque walls or dated small-pane windows with a better-organized glazed frontage can make the store easier to read from a distance and improve the relationship between the sales floor and the public walkway.
It also works well when the project needs visual flexibility without custom fabrication at every opening. Aluminum storefront systems can accommodate different glass sizes, door positions, mullion layouts, finishes, and integrated sign zones. That flexibility is useful when a chain format must be adapted to an irregular existing shell, or when a landlord facade has fixed limits but the tenant needs a clearer identity.
A practical fit usually has these conditions:
- The opening is primarily a low-rise retail frontage rather than a tall exterior wall carrying major building-envelope demands.
- The renovation calls for broad, unobstructed glass areas and consistent frame lines.
- Entry doors, glazing, access control, and storefront hardware need to work as one coordinated assembly.
- The existing facade can support the required anchorage and the opening dimensions have been verified.
- The project can preserve adequate time for field measurement, fabrication, glass procurement, and installation sequencing.
Aluminum is especially useful when a project must balance appearance with maintainability. The material does not require the routine repainting associated with some painted wood assemblies, and it can hold crisp profiles over repeated daily use. That value is strongest at high-touch retail entrances, where door alignment, closer operation, lock hardware, and frame condition affect both customer perception and store security.
Do not confuse storefront framing with a complete facade solution
A common renovation mistake is to specify a commercial aluminum storefront simply because it is familiar, then expect it to solve every exterior-performance issue. Storefront framing, curtain wall, window wall, and punched-window systems may all use aluminum and glass, but they are designed for different conditions.
When an opening extends across multiple floors, sits in a highly exposed elevation, requires substantial movement accommodation, or must meet demanding thermal and water-management goals, a basic storefront approach may be insufficient. The system selection should follow the building condition, not the desired visual language. A similar-looking elevation can conceal very different structural and environmental requirements.
This distinction matters most in older retail buildings. The existing opening may have hidden water damage, uneven substrates, deteriorated flashing, or structural movement that was not obvious during early design. Replacing the visible frame alone can leave the original problem intact. Before finalizing the system, the team needs to understand where water is intended to drain, how the new frame interfaces with the wall, and whether adjacent materials can accept the proposed sealants and anchors.
For a mall interior storefront, weather exposure may be limited, but fire separation, smoke-control requirements, security needs, lease criteria, and after-hours access may become more important. For a street-facing store, solar heat, wind-driven rain, sidewalk impact, and cleaning access can change the decision. “Retail storefront” is a use category, not a complete performance specification.
Start with the retail operation, then build the frame specification around it
The most effective storefront decisions begin inside the store rather than at the elevation drawing. The facade must support how customers enter, circulate, browse, and exit. A beautiful glass wall can become a daily frustration if the doors conflict with product displays, the mullions block a key merchandise zone, or the glazing produces glare over a display table.
Map the entrance experience before selecting the frame layout. Consider the likely direction of approach, queue positions, accessible routes, delivery traffic, security checkpoints, and the location of promotional displays. A center-pivot or swing door may look appropriate in a rendering but create clearance conflicts in a narrow frontage. A pair of doors may be warranted where peak traffic or merchandise movement is frequent, while a single door may better preserve glass area for a smaller boutique.
Then coordinate the visual rhythm of the facade. Mullion spacing should relate to merchandising bays, light fixtures, signage, and interior partitions where possible. This does not mean every vertical line must align perfectly. It means the frame should not accidentally divide a focal product display, obscure a logo, or create an awkward view into a storage area.
Glazing choices should be discussed at the same time. Clear glass maximizes transparency, but it may not suit every orientation or display strategy. Tint, coatings, frit patterns, decorative films, privacy treatments, and safety glazing can change appearance, daylight, reflection, and maintenance needs. The frame and glass should be evaluated as one storefront assembly; selecting the aluminum profile first and treating glass as a late purchasing item often produces avoidable compromises.
Performance questions that need answers before procurement
Most storefront issues are caused by incomplete coordination, not by aluminum itself. A short pre-procurement review can prevent changes after fabrication, when adjustments become more expensive and disruptive.
Existing opening and substrate
Field dimensions should be confirmed after demolition has exposed the actual conditions. Existing masonry, steel, concrete, or backup framing can vary from the drawings. The installer needs reliable attachment locations, acceptable tolerances, and a clear plan for shimming, perimeter closure, and interface sealants. A storefront cannot compensate indefinitely for an opening that is significantly out of square or structurally unsound.
Glass weight and panel size
Large lites create the open appearance many retail concepts want, but they also affect handling, frame capacity, installation access, replacement planning, and door-adjacent loading. The desired glass size should be tested against practical site conditions, including how panels reach the opening and whether future replacement can occur without removing major interior fixtures.
Entrance durability
The entrance is usually the most demanding part of the assembly. Door type, hinges or pivots, closers, panic hardware, locks, thresholds, weathering details, and access-control devices should be selected as a compatible package. A frequent error is to give extensive attention to the fixed glazing while treating the door as a standard item. In daily operation, misaligned doors, unreliable closers, or poorly located hardware create more complaints than a minor variation in frame appearance.
Water, air, and thermal expectations
Exterior conditions determine how much performance should be expected from the framing system and its interfaces. Covered pedestrian frontage and a fully exposed street facade should not be approached in the same way. The project team should establish the intended drainage strategy, perimeter transitions, glazing method, and insulation continuity early enough for the wall design to support them. Where improved thermal behavior is central to the renovation, compare systems on that requirement rather than assuming all aluminum frames perform similarly.
Security and after-hours use
Retail security is not just a question of stronger glass. It involves the entire opening: door locking, alarm contacts, roller shutters or grilles where applicable, sightlines for staff, and the ability to replace damaged components. A highly transparent facade may improve daytime merchandising while exposing valuable products after closing. The right response may be a revised display plan, interior security layer, or glass and hardware package designed for the actual risk, rather than simply adding heavier framing.
Where renovation budgets often go wrong
Project budgets can be misleading when they compare only a per-opening or per-square-foot frame price. The installed cost and operational value depend on the full scope: demolition, structural repairs, glass, doors, hardware, flashing, sealants, electrical coordination, signage interfaces, protection during fit-out, and closeout adjustments.
Cheaper framing is rarely a saving if it forces custom modifications in the field or does not accept the selected door and glazing configuration cleanly. Conversely, a more elaborate system is not automatically better if the storefront is sheltered, modest in scale, and unlikely to benefit from its additional performance features. The best value is the system that solves the actual conditions with the least downstream rework.
Coordinate storefront work with the rest of the renovation
A storefront installation is often scheduled near the point when interior teams want a weather-tight, secure space. That makes sequencing important. Demolition must reveal the true opening condition early enough to avoid redesign. Structural corrections and perimeter preparation need to occur before frames arrive. Electrical rough-in for signage, sensors, access systems, or illuminated displays should not be left to conflict with finished mullions.
Protect the storefront once installed. Retail fit-out activities can damage glass, scratch finished aluminum, contaminate sealant joints, and knock doors out of adjustment. The final inspection should include operation of every active door, alignment of hardware, condition of glazing, perimeter sealant continuity, drainage paths where applicable, and coordination with security and access-control systems.
For chain operators and commercial developers, a benchmark approach is useful when locations vary but the brand experience must remain coherent. G-BCE’s work across commercial fixtures, lighting, smart retail technology, and supply-chain sourcing reflects an important planning reality: the storefront should not be specified in isolation. Its frame finish, visual transparency, entrance operation, lighting reflections, digital displays, and material replacement strategy all shape the customer-facing environment.
A practical decision before you issue the package
Commercial aluminum storefronts are a sensible investment when they improve visibility, support a well-planned entrance, fit the exposure and building conditions, and can be installed without creating unresolved transitions at the wall. They are particularly effective for low-rise retail renovations where glass, durable framing, and adaptable design are central to the customer experience.
Before issuing the specification, confirm the actual opening dimensions, facade exposure, glazing concept, entry hardware, security approach, signage coordination, and responsibility for perimeter interfaces. Once those decisions are clear, the storefront can become a reliable part of the renovation rather than a late-stage source of field changes.
News Recommendations
 Which consumer goods need CE marking in Europe?
![51a6ab95581761cc26f4318be6520c15]()
Aris Katos
Future of Carbide Coatings
 Uniguest and Extreme Networks Partner to Simplify Digital Signage Deployment
![51a6ab95581761cc26f4318be6520c15]()
Aris Katos
Future of Carbide Coatings
 How to assess electronics compliance whitepapers for regulatory accuracy
![51a6ab95581761cc26f4318be6520c15]()
Aris Katos
Future of Carbide Coatings
 Packaging Data Hub Launches With Plastic Recycling Findings for 50 Countries
![51a6ab95581761cc26f4318be6520c15]()
Aris Katos
Future of Carbide Coatings
 How to verify an ergonomic office chair supplier's warranty terms
![51a6ab95581761cc26f4318be6520c15]()
Aris Katos
Future of Carbide Coatings
 Curion Survey: 64% Value Sustainable Beauty Packaging, but Quality Comes First
![51a6ab95581761cc26f4318be6520c15]()
Aris Katos
Future of Carbide Coatings
 Can minimalist fit out solutions make a small office feel larger?
![51a6ab95581761cc26f4318be6520c15]()
Aris Katos
Future of Carbide Coatings
 Kiosk Industry Releases IAAPA 2026 Self-Service Guide
![51a6ab95581761cc26f4318be6520c15]()
Aris Katos
Future of Carbide Coatings
 How to improve global supply chain visibility beyond tier-one suppliers
![51a6ab95581761cc26f4318be6520c15]()
Aris Katos
Future of Carbide Coatings
 Austria’s MM Group to Sell 70% of Packaging Business to KPS for $2.7 Billion
![51a6ab95581761cc26f4318be6520c15]()
Aris Katos
Future of Carbide Coatings
 How to assess delivery reliability of airport terminal seating suppliers in Europe
![51a6ab95581761cc26f4318be6520c15]()
Aris Katos
Future of Carbide Coatings
 USTR Extends China-Linked Vessel Fee Pause and 178 Product Exemptions to January 2027
![51a6ab95581761cc26f4318be6520c15]()
Aris Katos
Future of Carbide Coatings
 How to choose smart sensors for automated lighting
![51a6ab95581761cc26f4318be6520c15]()
Aris Katos
Future of Carbide Coatings
 Shanghai Retail Buyers Sign Deals at Ninth China International Import Expo
![51a6ab95581761cc26f4318be6520c15]()
Aris Katos
Future of Carbide Coatings
 Which toys are subject to EN 71 toy safety requirements?
![51a6ab95581761cc26f4318be6520c15]()
Aris Katos
Future of Carbide Coatings
 Report: Global Kraft Paper Market Forecast to Reach $20.5 Billion by 2033
![51a6ab95581761cc26f4318be6520c15]()
Aris Katos
Future of Carbide Coatings
 How to verify Zigbee compatibility when sourcing lighting sensors
![51a6ab95581761cc26f4318be6520c15]()
Aris Katos
Future of Carbide Coatings
 How do packaging customization options affect minimum order quantities in Europe?
![51a6ab95581761cc26f4318be6520c15]()
Aris Katos
Future of Carbide Coatings
 Transom to Acquire Cree LED in Commercial Lighting Ownership Change
![51a6ab95581761cc26f4318be6520c15]()
Aris Katos
Future of Carbide Coatings
 How to plan customer flow in commercial design planning
![51a6ab95581761cc26f4318be6520c15]()
Aris Katos
Future of Carbide Coatings
 USTR Urged to Permanently Suspend Fees on China-Linked Ships
![51a6ab95581761cc26f4318be6520c15]()
Aris Katos
Future of Carbide Coatings
 How to choose comparable stores for retail benchmarking
![51a6ab95581761cc26f4318be6520c15]()
Aris Katos
Future of Carbide Coatings
 How does anchoring affect modular building wind load resistance?
![51a6ab95581761cc26f4318be6520c15]()
Aris Katos
Future of Carbide Coatings
 Amazon Raises European FBA Surcharge to 2% in Ten Markets From November 2
![51a6ab95581761cc26f4318be6520c15]()
Aris Katos
Future of Carbide Coatings
 How to verify a BPA-free test report for baby products
![51a6ab95581761cc26f4318be6520c15]()
Aris Katos
Future of Carbide Coatings
 China's Mandatory Classroom Lighting Standard GB 7793-2025 Takes Effect November 1
![51a6ab95581761cc26f4318be6520c15]()
Aris Katos
Future of Carbide Coatings
 How order volume affects the price of wholesale poly mailers
![51a6ab95581761cc26f4318be6520c15]()
Aris Katos
Future of Carbide Coatings
 US Imposes 50% Tariff on Certain Canadian PET Resin Imports
![51a6ab95581761cc26f4318be6520c15]()
Aris Katos
Future of Carbide Coatings
 How to read the maximum ratings in a semiconductor datasheet
![51a6ab95581761cc26f4318be6520c15]()
Aris Katos
Future of Carbide Coatings
 University of Maryland Develops Bio-Based Packaging to Extend Avocado and Cucumber Shelf Life
![51a6ab95581761cc26f4318be6520c15]()
Aris Katos
Future of Carbide Coatings
 How to verify a cookware manufacturer's induction compatibility claims
![51a6ab95581761cc26f4318be6520c15]()
Aris Katos
Future of Carbide Coatings
 Omdia Forecasts 11.6% Annual Growth in LED Display Revenue Through 2030
![51a6ab95581761cc26f4318be6520c15]()
Aris Katos
Future of Carbide Coatings
 How to verify a pulp molding packaging factory's production capacity
![51a6ab95581761cc26f4318be6520c15]()
Aris Katos
Future of Carbide Coatings
 Curion Survey: Half of Consumers Frustrated by Sustainable Packaging
![51a6ab95581761cc26f4318be6520c15]()
Aris Katos
Future of Carbide Coatings
 How to assess the credibility of market insight content
![51a6ab95581761cc26f4318be6520c15]()
Aris Katos
Future of Carbide Coatings
 US Removes 50% Additional Tariff on Selected Canadian Packaging Products
![51a6ab95581761cc26f4318be6520c15]()
Aris Katos
Future of Carbide Coatings
 Will a waterproof dimmable LED driver work with your existing dimmer?
![51a6ab95581761cc26f4318be6520c15]()
Aris Katos
Future of Carbide Coatings
 Charter Next Generation Raises Film PCR Use 30%, Advances Food-Grade Applications
![51a6ab95581761cc26f4318be6520c15]()
Aris Katos
Future of Carbide Coatings
 How to choose a dog harness and leash for a dog that pulls hard
![51a6ab95581761cc26f4318be6520c15]()
Aris Katos
Future of Carbide Coatings